Inspection & documentation
ISO 9001 is on every supplier’s home page. What arrives in the crate is not.
A certificate tells you a system exists. It does not tell you which dimensions were measured, on how many pieces, or what your customer’s engineer will receive when they ask for evidence. This page is the actual document pack, the inspection plan behind it, and the four things we do not test in-house.
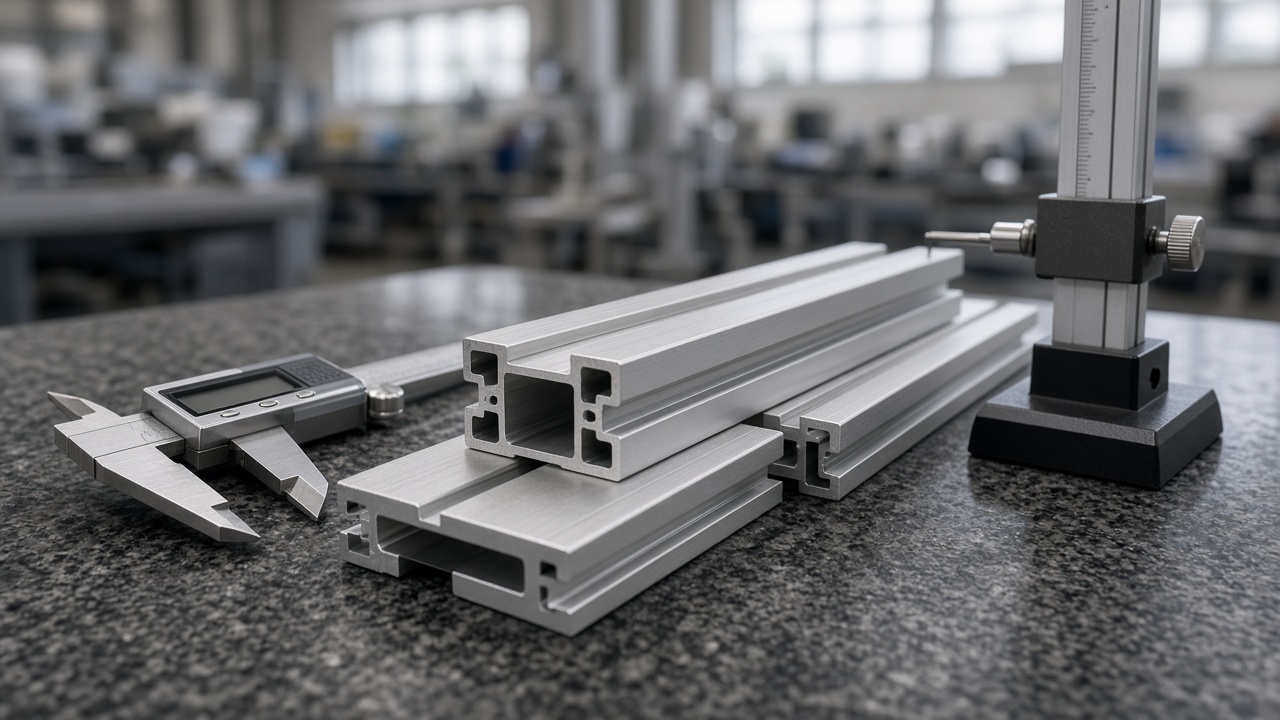
The manifest
What ships with the order
Not “available on request” — issued with the shipment, because a certificate that arrives three weeks later is a delay on your site, not ours. The right-hand column is what each document actually proves, which is the part buyers need when their own customer asks.
| Document | Code | Issued | What it proves |
|---|---|---|---|
| Material certificateEN 573 | 3.1 | Every order | Alloy, temper and chemical composition of the billet actually used — traceable to the heat number, not to a generic 6063 claim. |
| First-article reportDimensional | FAI | Every order | Wall thickness, overall width and height, and any critical dimension you named, measured on the first two metres of the run. |
| Coating reportFilm and colour | CR | Coated orders | Film thickness at five points per length against the minimum, plus colour measured against the retained approved sample. |
| Batch releaseSign-off | BR | Every order | The order was inspected before packing, by a named person, on a dated record. This is the document that makes a claim possible. |
| Corrosion and weatheringThird-party | 3P | On request | Salt spray and accelerated weathering results from an accredited laboratory — commissioned per project, not stock reports. |
| Full dimensional reportPer piece | DIM | On request | Measured values rather than pass/fail, for projects where the receiving inspection needs numbers to compare against. |
Ask for a sample pack before the first order. Any supplier can produce these once; the question is whether they are produced without being chased.
The plan behind the paperwork
What is measured, on what instrument, how often
This is the inspection plan for a typical architectural profile. It is written per part, so the frequencies move with the criticality of your section — but the structure does not change, and you can ask for the version written for yours.
| Characteristic | Instrument | Frequency | Limit or standard |
|---|---|---|---|
| Alloy composition | Optical emission spectrometer | Every billet heat | Within EN 573 range for the declared alloy and temper |
| Cross-section dimensions | Profile projector, digital calliper | First 2 m, then per lot | Drawing dimension and tolerance class |
| Wall thickness | Ultrasonic or destructive section | 8 points, first article | Minimum wall per drawing, not average |
| Hardness | Webster, verified by Vickers | Per lot | Consistent with the declared temper |
| Twist and straightness | Surface plate, feeler gauge | Full length, per lot | Per tolerance class — measured over 6 m, not a short cut |
| Film thickness | Eddy current gauge | 5 points per length | Minimum, not nominal — the thin point is what fails |
| Colour | Spectrophotometer against retained sample | Every coated lot | ΔE limit agreed at approval |
| Surface roughness | Ra gauge | Per lot on anodized parts | Per finish specification |
| Tensile properties | Universal testing machine | Per heat, on request | Yield, ultimate and elongation per alloy and temper |
A supplier who claims to measure every piece on every characteristic is either running a very small order or not measuring. The honest answer is a written plan with frequencies, which is why we send one rather than a slogan.
Honest limits
What we do not test in-house
Four capabilities we do not have, and what we do instead. Knowing these before you ask is the difference between a quote and a surprise.
Salt spray
No in-house corrosion chamber. Neutral and acetic acid salt spray is run at an accredited third-party laboratory and the report is issued under their name, not ours.
Accelerated weathering
QUV and xenon-arc testing are outsourced. We will not quote a “10 year colour warranty” off the back of a paint supplier’s datasheet.
Fatigue and mechanical cycling
Out of scope. If your part is structurally cyclic, the testing belongs with a specialist laboratory and the design belongs with your engineer.
Metallography and grain structure
We check composition and hardness, not microstructure. Recrystallisation depth after welding or bending is not something we report.
Verification
How to audit us without trusting the certificate
- Ask for the inspection plan for your part, before the orderNot the ISO certificate. The plan names the characteristics, the instruments and the frequencies, and it is specific to your section. If it cannot be produced, the system exists on paper only.
- Book a pre-production audit, or send an inspectorWe welcome third-party inspection during the run, not only at the end. An inspector who sees the press and the die card learns more in an hour than a document pack shows in a week.
- Check one batch against its own paperworkPick a delivered batch, ask for the records for that batch, and compare the measured values to the drawing. This is the only test that cannot be prepared for in advance.
Records are retained for three years, so a batch delivered last year can still be reconstructed — including which die ran it and which billet heat it came from.
Want the document pack for a real order?
Send a section and a quantity. You will get the inspection plan written for that part, plus a sample of each document that would ship with it.
Request a sample document pack