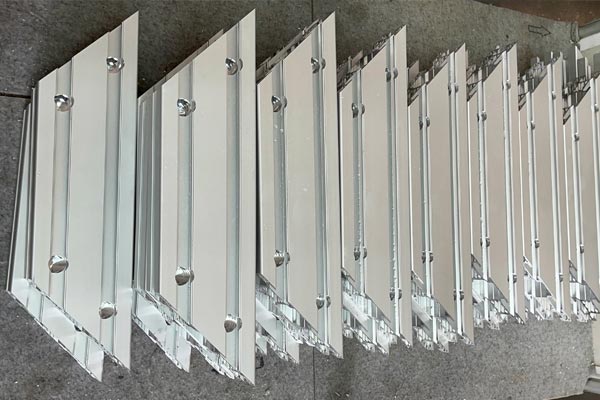
CNC machining is a subtractive process: a rotating cutter or a single-point tool removes metal until the part matches the drawing. In this catalogue it is used in two ways. Machined profiles start as an extrusion and gain holes, threads, notches, milled faces and a cut length. Machined parts start as plate, bar or a die casting and are shaped entirely by the machine.
The practical difference is where the datum lives. On a profile, the machine has to work from an as-extruded surface whose position varies by the extrusion tolerance. On a solid part, the first operation normally creates the datum, and every later dimension is measured from it. That is why a profile job and a solid part with the same drawing tolerance do not cost the same, and why a bracket quoted as a machined part is often cheaper than the same bracket machined out of a profile.
Machined profiles or machined parts
| | Machined profile | Machined part |
|---|
| Starting material | Extrusion, cut to length | Plate, bar, tube or die casting |
| Datum | As-extruded face, so it moves with extrusion tolerance | Created in the first operation and then fixed |
| Typical operations | Cut, mill flat, drill, tap, notch, punch | Face, profile, pocket, drill, bore, turn, thread |
| Realistic tolerance | ±0.05 mm from the machined feature | ±0.01–0.02 mm where the drawing demands it |
| Typical batch | 50–5,000 pcs, driven by the frame programme | 30–2,000 pcs, driven by the tooling setup |
| Cost driver | Number of machining features per metre | Number of setups and the tightest tolerance |
A frequent and expensive mistake is to specify a tight tolerance on a dimension that is measured from an as-extruded face. The machine can hold the cut, but the surface it is measured from has already moved by the extrusion allowance, so the finished part drifts. The fix is to mill a datum face first and dimension everything from that. If the design allows it, dimensioning from a machined feature is the single change that most often removes a tolerance problem without adding cost. Profile geometry itself is covered under aluminium profiles and strut profiles.
Tolerance: what each decimal place actually buys
Tolerance is not a quality setting, it is a cost curve. Each step down roughly doubles the inspection effort and increases the scrap risk.
| Band | Typical use | How it is verified |
|---|
| ±0.10 mm | Brackets, covers, panel cut-outs, non-mating features | Calipers and gauges, sampled |
| ±0.05 mm | Mating faces, clearance fits, thread positions | Micrometers and height gauges, 100 % on critical dims |
| ±0.02 mm | Bores and journals for bearings, sealing faces | CMM or bore gauges, 100 % |
| ±0.01 mm | Precision shafts, spindles, gauges and fixtures | CMM in a temperature-controlled room, 100 % |
Surface finish is toleranced separately and matters as much as size on a bearing seat or a sealing face. A dimension that is correct but has a torn surface will leak or seize. Where a drawing needs both, state the size and the roughness, and we will tell you if the combination is unrealistic before the part is cut. The measurement methods behind these bands are described on aluminium extrusion tolerance and inspection plans.
Materials we machine
| Material | Typical parts | Notes |
|---|
| 6061-T6 | Brackets, housings, jigs, end plates | Best all-round balance of machinability, strength and anodising response |
| 6082-T6 | Structural brackets, high-load parts | Higher strength than 6061 and slightly gummier to machine |
| 7075-T6 | High-stress and aerospace-type parts | Excellent strength, poorer corrosion resistance unless coated |
| 6063-T6 extrusion | Machined profiles and end work | Machined after extrusion; extrusion tolerance sets the usable datum |
| ADC12 / A380 casting | Enclosures and brackets from castings | Only critical faces are machined, which keeps the cost down |
| 304 / 316 stainless | Shafts, inserts, wear surfaces | Used where aluminium is too soft or where corrosion matters |
Material selection follows the same logic as extrusion: pick the cheapest alloy that satisfies the load case. Upgrading from 6061 to 6082 buys about 12 % more yield strength and costs about 15 % more in material, so it is worth doing when the part is genuinely marginal and not as a default. Alloy and temper behaviour is compared on industrial aluminium profiles: alloys and tempers.
Processes and equipment
| Operation | What it does | Typical capability |
|---|
| 3-axis CNC milling | Faces, slots, pockets, outside profiles | Working envelope to approx. 800 × 500 × 400 mm |
| 4-axis milling | Multi-face features in one setup | Indexing table, removes a second fixture |
| CNC turning | Shafts, spacers, bushes, threaded parts | Approx. Ø5–Ø200 mm, to ±0.01 mm |
| Drilling and tapping | Holes, threads and thread inserts | M3–M20, including end taps in profiles |
| Notching and punching | Repeated cut-outs in long profiles | Profile-specific tooling, fastest for volume |
| Deburring and chamfering | Edge break, thread clean-up, safety edges | Hand tools plus vibratory finishing |
| Bead blasting and brushing | Cosmetic preparation before finishing | Uniform matte or directional finish |
Choosing between notching and milling on a long profile is a volume decision. A notch tool costs more up front but produces a clean cut-out in one stroke, so it wins as soon as the quantity justifies the tooling. Below that, a milled notch is cheaper because there is no tool to make.
Finishing after machining
Machining leaves bare, freshly cut aluminium, and freshly cut aluminium oxidises and stains quickly, so the finish step usually follows within days of the last operation. Anodising is the most common choice and works well on machined parts, with one caveat: the anodic layer grows into the surface, so a tight bore will close up slightly and a thread may need masking or re-tapping afterwards. Tell us which dimensions are functional and we will mask them. Grades and film thicknesses are described on anodised aluminium profiles.
Powder coating covers and hides machining marks and is used where a specific RAL colour is required. Chromate conversion gives thin, low-cost corrosion protection while keeping electrical conductivity, which matters for earthing. Laser marking and screen printing are added last for part numbers, logos and traceability codes.
Inspection: what ships with the parts
What you receive depends on what the part has to do, and it is worth agreeing this before the order rather than after.
- Standard batch — sampled dimensional inspection against the drawing, with a record of the gauge used.
- First article inspection — every dimension on the drawing measured and reported on the first part, signed off before the batch continues.
- Material certificate — alloy and heat number traceability for the raw material.
- CMM report — for bores, positions and profiles where a gauge cannot prove the result.
- Surface and function checks — anodic film thickness, colour match, thread gauging and, where relevant, sealing or fit tests.
For a first order from a new supplier the inspection plan matters more than the price. What to verify on site, and how to tell a factory from a trader, is set out on how to audit an aluminium profile supplier.
How to send a part for quotation
Four items are enough for an accurate quote, and their absence is the most common reason a quotation comes back late or with caveats.
- A dimensioned drawing — PDF is fine. A 3D model alone is not, because it does not carry tolerances, datums or surface finish.
- The material — alloy and temper for aluminium, grade for stainless. If it is not stated we will quote 6061-T6 as the default.
- Critical dimensions — which features are functional and which are cosmetic, so we can concentrate inspection where it matters.
- Quantity and finishing — batch size, whether a first article is required, and the finish, including any features to be masked.
Send the drawing and the batch size and we will confirm the process route, the tolerance we can hold and the lead time. Related ranges: aluminium profiles, fastening elements, joining plates, die-cast brackets and angle profile brackets. The full catalogue is on all products.