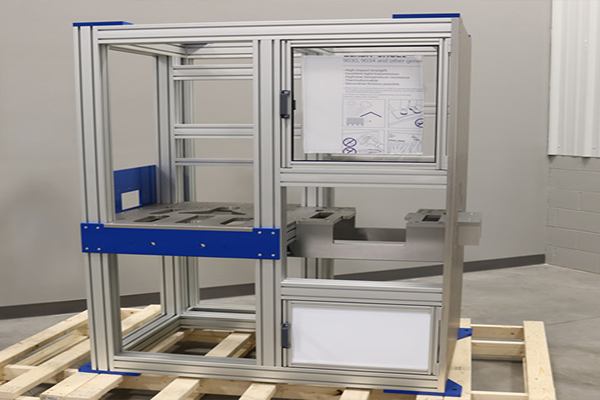
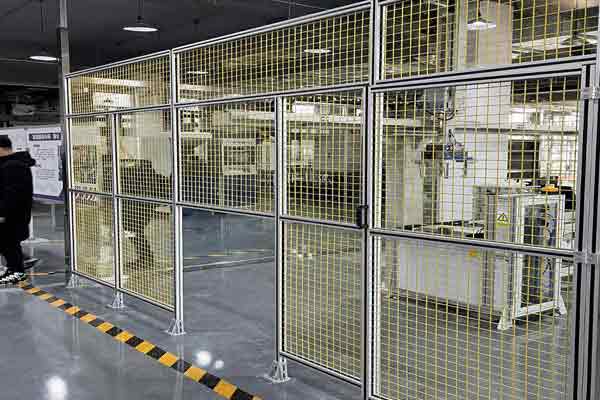
Door and window elements are the profiles, gaskets, hinges, handles and catches that form an access opening in an aluminium profile structure. A hinged door is built as a separate sub-frame with its own stiles and rails, hinged to the main frame on one side and closing against a gasket on the other. A sliding door is built the same way but runs on a track instead of a hinge.
Below: how a door sub-frame is built, why alignment is set at the hinge, and the three details that decide whether a door closes properly.
A door is a sub-frame, not a panel
The most common mistake is to treat a door as a panel with a hinge on it. A door is a frame in its own right, and it has to satisfy three requirements that a panel does not.
- It has to stay flat. A door that twists will bind at one corner and leak at another. The sub-frame has to be stiff enough to stay flat across its own width, which usually means a heavier section than the panel it carries.
- It has to be adjustable. A door fitted with no adjustment is a door that will be wrong as soon as the structure settles. Adjustable hinges are the normal solution.
- It has to close against something. A door with no gasket rattles, leaks dust and cannot be sealed. The closing detail is part of the design, not an accessory.
Hinged or sliding?
| Criterion | Hinged | Sliding |
|---|
| Space needed to open | A full door width of clear floor | None; the door travels in its own plane |
| Sealing | Good; a gasket around the closing edge | Harder; the track is a gap and needs a brush or a lip seal |
| Hardware | Hinges, handle, catch or lock | Track, rollers or slides, handle, end stops |
| Weight limit | Lower per leaf; heavy doors need more hinges | Higher; the load goes into the track rather than the frame corner |
| Best for | Access doors on machine guarding, cabinets, enclosures | Wide openings, enclosures where floor space in front is limited |
Building the door sub-frame
A hinged door is normally built from four members: two stiles (the verticals) and two rails (the horizontals), joined at the corners. Three details separate a door that works from one that fights back.
The corner joint
Door corners should be as stiff as the rest of the door, which usually means a concealed connector or an internal bracket rather than an external one. An external bracket on a door stile projects into the opening and will foul the frame as the door closes.
The hinge position
Hinges are set in from the top and bottom of the door, not at the extreme ends. Setting them in leaves material at the corners of the sub-frame so the door cannot split, and it reduces the load on the corner joints.
The closing edge
The free edge of the door is where the gasket, the catch and the handle all live. On a framed door, that edge should be a solid member rather than an open slot, so that the gasket has a face to seal against and the catch has something to engage.
Alignment is set at the hinge
A door that does not close properly is almost never a latch problem. The alignment of the door in the opening is set entirely by the hinges, and the latch simply confirms it.
| Symptom | Cause | Fix |
|---|
| Door binds at the top or bottom | Hinges are not vertically aligned, or the frame is not square | Use adjustable hinges, and check the frame diagonals before blaming the door |
| Door gap is uneven along the closing edge | The door sub-frame is twisted | Stiffen the door frame, or adjust the hinges to compensate |
| Door drops as it opens | Hinge wear, or hinges too small for the door weight | Add a third hinge, or use a heavier hinge rated for the leaf weight |
| Door rattles when closed | No gasket, or the catch is not pulling the door in | Fit a gasket and use a catch that draws the door closed rather than one that merely stops it |
Practical point: fit the hinges first and adjust the door until the gaps are even all round, then fit the catch. Fitting the catch before the door is aligned means the catch is doing work it was never designed for, and it will wear out.
Sealing an opening
How well a door seals depends on the gasket and on where it is fitted, not on how hard the door is pushed shut.
- Around the perimeter, a bulb or lip gasket in the frame slot compresses against the door edge. This is the normal arrangement for dust and splash protection.
- At the track of a sliding door, a brush strip or a lip seal closes the gap the door travels through. It is the weakest point of any sliding door, and it is worth designing the track detail early.
- At the floor, a threshold strip or a drop seal closes the bottom gap. On a machine enclosure this is often the largest remaining leak path.
- Around glazing, a glazing gasket retains the panel and seals it in one operation. See panel installation elements.
Where an enclosure has to meet an ingress protection requirement, the seals are part of the rating and have to be specified rather than improvised. A standard profile door with a gasket is a dust and splash arrangement, not a rated enclosure.
Hardware that mounts in the slot
HingesSlot-mounted hinges let a door be fitted and adjusted without machining the profile. See hinges.
HandlesBolt into the door stile slot, so no drilling and no swarf inside a closed profile.
Catches and locksMagnetic catches, roller catches and key locks, all available with slot-mounting plates.
Stays and restrictorsHold a door open, or limit how far it opens, which matters on a door that could hit an operator.
Tracks and rollersFor sliding doors; the track usually bolts into the slot of the top and bottom rails.
WindowsSmall openings glazed with a gasket, either fixed or hinged on a small hinge.
Where doors and windows are used
Machine guarding enclosuresAccess doors for loading, tool changes and maintenance, with safety interlocks where required.
Electrical and control cabinetsHinged doors with gaskets and locks, built on the same profile system as the cabinet frame.
Cleanroom and laboratory enclosuresDoors with sealed perimeters and glazed panels, where cleanability decides the detail.
Workstation and bench enclosuresLight doors on a 30 series frame, usually glazed for visibility.
Specifying door and window elements
Give us the opening size, the door type (hinged or sliding), the panel material and thickness if the door is glazed, the weight of the leaf, and whether the opening has to be sealed or interlocked. From that we can specify the sub-frame sections, the hinge type and count, the gasket and the catch. Where the door is part of a larger frame order, send the layout so the opening can be dimensioned with the rest. Standard elements are quoted within one working day. Related ranges: hinges, panel installation elements, profile accessories, strut profiles and 30 series aluminium profiles.