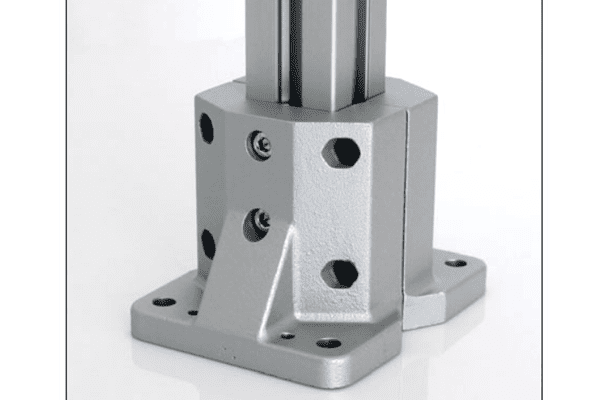
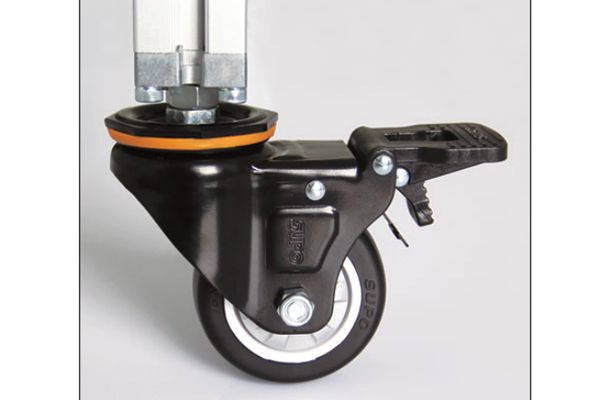
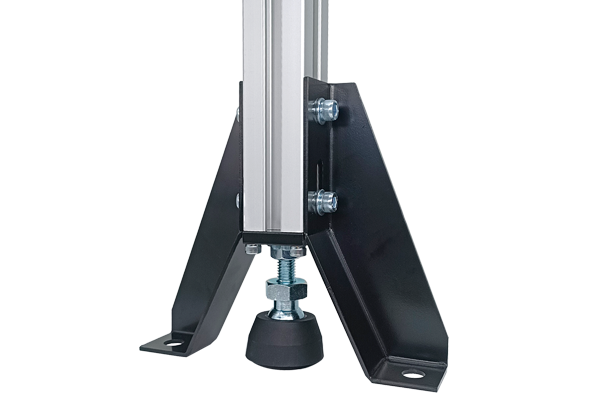
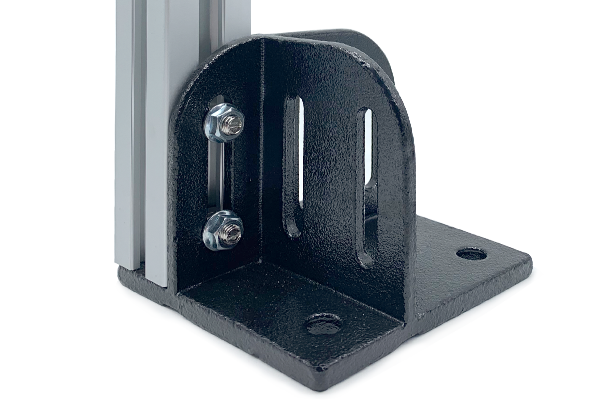
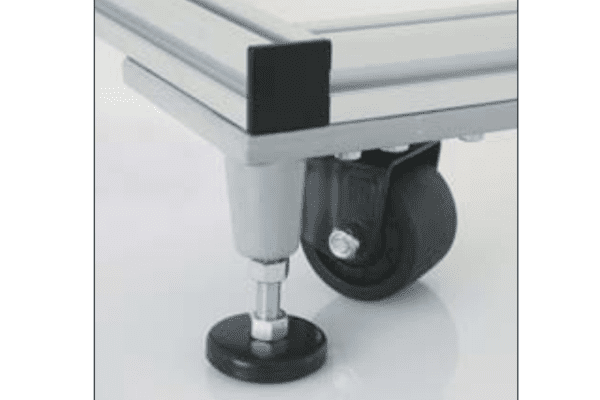
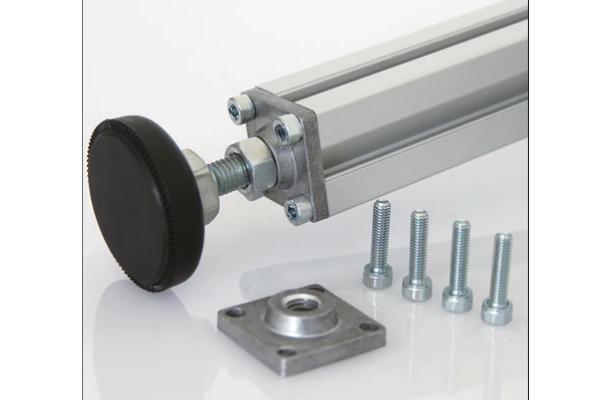
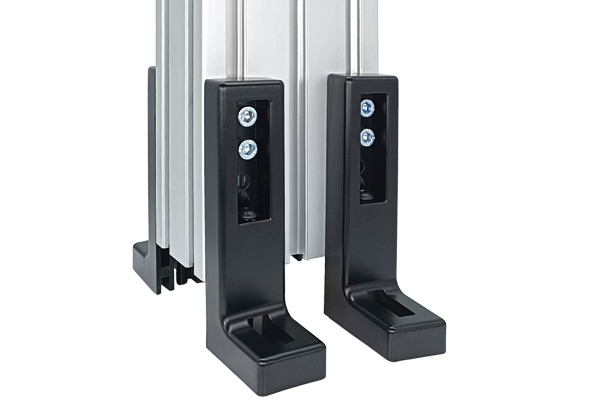
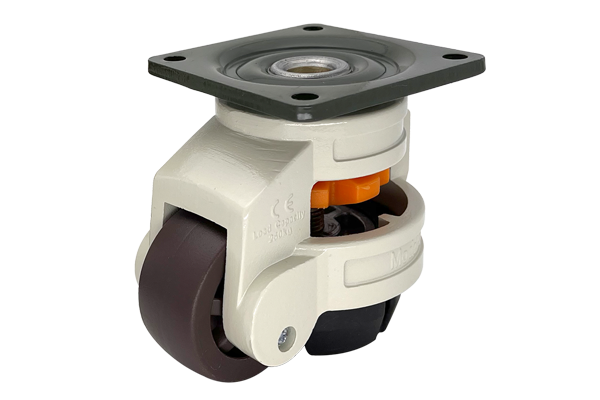
Floor elements are the parts that connect an aluminium profile structure to the floor: base plates and foot plates that spread load and protect the surface, castors and wheels that make a frame mobile, and anchor plates that fix a structure down. They bolt into the slot at the bottom of a leg and are chosen together with the levelling arrangement, because levelling and anchoring are two different jobs.
Below: the four families, how to decide between them, and why a frame should normally be supported at three points rather than four.
The four families
| Element | Function | Use it when |
|---|
| Base plate | Spreads the leg load over a larger floor area and gives the frame a stable footprint | Heavy frames, frames on a soft or finished floor, frames that must not mark the surface |
| Foot plate | A flat plate with fixing holes, mounted at the base of a leg | The frame has to be bolted to the floor |
| Castor and wheel plate | Makes the frame mobile | The frame has to be moved, repositioned or stored against a wall |
| Anchor plate | Provides a defined fixing point for a floor anchor | Structures that must not move under load, and anything that could tip |
In practice the base of a frame usually combines two of these. A common arrangement is a base plate carrying a threaded levelling foot, with a separate floor anchor through a hole in the plate. Another is a castor plate with a levelling pad alongside, so the frame can be moved and then set down solidly.
Support a frame at three points, not four
This is the single most useful rule in frame bases, and it is the one most often broken.
Three points define a plane. A frame supported at exactly three points will always sit without rocking, regardless of how uneven the floor is. A frame supported at four points will rock unless the floor is flat or the supports are adjustable, because four points define a plane only when they are coplanar.
| Arrangement | Behaviour | When it is appropriate |
|---|
| Three fixed supports | Never rocks; the frame is stable on any floor | Frames that do not need to be levelled |
| Three fixed plus one adjustable | Never rocks, and the frame can be levelled | The best all-round arrangement for a four-legged frame |
| Four adjustable | Can be levelled but is easily set up rocking if the four feet are not set coplanar | Only where the load requires four supports, and with the frame levelled using a spirit level across the diagonals |
| Six or more | Load sharing becomes uncertain; the frame may be supported on only a few of the feet | Large structures, and only with a deliberate setting-up procedure |
Practical point: on a four-legged frame, fit levelling feet at all four corners and then set them up by levelling one diagonal, then the other, then re-checking the first. Setting up by eye from one side is the usual reason a frame rocks after installation.
Castors: mobility has a cost
Castors are convenient and they change the structural behaviour of the frame in three ways that are worth planning for.
- The frame becomes a mobile structure. Loads that were static now arrive with momentum, and the frame has to resist being pushed. A braced frame is far better than an open rectangle on castors.
- The load is concentrated on small wheels. A castor carries the frame through a small contact patch, which increases the pressure on the floor and makes soft or finished floors vulnerable.
- Brakes are not anchors. A braked castor stops the frame rolling; it does not stop it sliding under a horizontal load. Where a frame must not move, it has to be anchored.
The usual arrangement for a frame that is both mobile and stable is a castor plate combined with a levelling foot: the frame is wheeled into position, then the feet are wound down so the frame rests on the feet and the castors are lifted clear of the floor.
Anchoring to the floor
Anchoring is a structural connection and should be treated as one. Three points come up repeatedly.
- The anchor is only as good as the slab. A mechanical anchor in a thin or weak screed will not hold. Confirm what the structure is being fixed to before choosing an anchor.
- Tipping matters as much as sliding. A tall, narrow frame that could be pushed or leaned on needs anchors sized for overturning, not just for horizontal load.
- Isolate if vibration matters. Where a machine vibrates, an anti-vibration foot or a resilient pad between the base plate and the floor is the normal solution. Grouting a base in place is the alternative where maximum stiffness is wanted.
Level and anchor are two separate operations on the same base plate: the levelling feet set the frame, and the anchor holds it.
Protecting the floor
A frame standing directly on a leg end concentrates the whole load on the small area of the profile section. On a finished floor that marks or dents the surface, and on a soft floor it can crush it.
Base plates and foot pads solve this by spreading the load. Where a frame is heavy, the plate area should be chosen so that the bearing pressure on the floor is within what the floor can take — a point load from a loaded frame is often far higher than people expect. On raised access floors this is a real constraint, and the plate size is set by the floor rating rather than by the frame.
Where floor elements are used
Machine frames and basesBase plates with levelling feet, anchored where the machine has to stay in position. See 60 series aluminium profiles.
Workbenches and benchesLevelling feet to compensate for an uneven floor, with pads to protect it.
Mobile equipment and cartsCastor plates for mobility, with levelling feet to lock the frame down in use.
Enclosures and cabinetsFeet or a plinth to keep the frame off a wet floor and allow cleaning underneath.
Display and exhibition framesBase plates wide enough to stop a tall frame tipping when it is leaned against.
Specifying floor elements
Give us the profile series, the total frame weight, the number of legs, the floor type, whether the frame has to be mobile, and whether it has to be anchored. From that we can specify the plate size, the foot type and the castor rating. Where the frame is heavy or tall, tell us — that changes the recommendation from a foot to a plate with an anchor. Standard elements are quoted within one working day. Related ranges: levelling feet, stairway and platform systems, connecting elements, strut profiles and 40 series aluminium profiles.