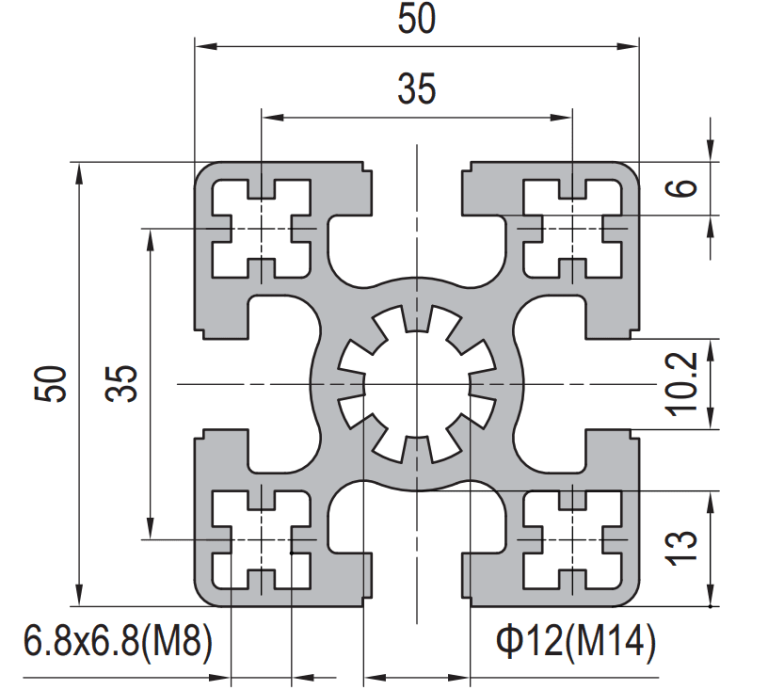
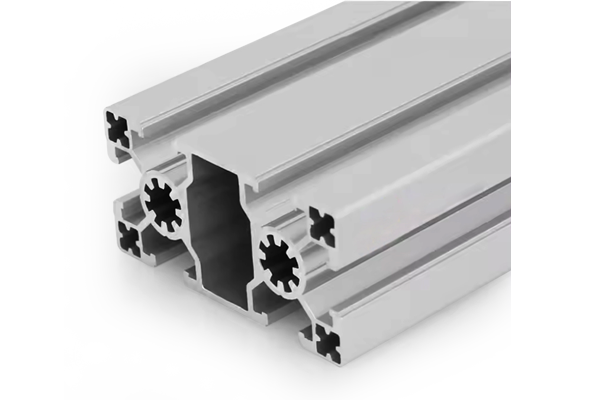
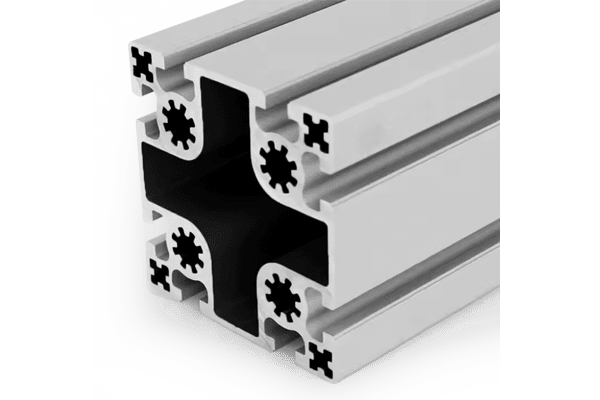
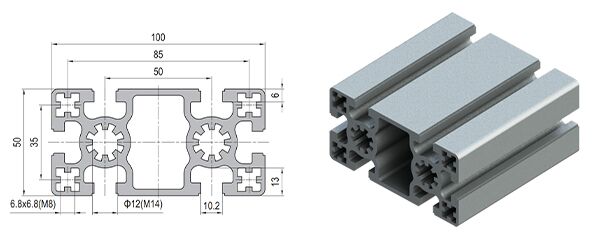
50 series aluminium profiles are slotted extrusions on a 50 mm module with a 10 mm T-slot, in sizes such as 50×50, 50×100 and 100×100. They take M8 and M10 fasteners and are chosen for spans and structures that 40 series cannot hold within tolerance — gantries, walk-on platforms, long machine beds and overhead frames.
Below: why large frames fail differently from small ones, how to think about a gantry as a two-axis problem, and when a bolted aluminium structure stops being economical.
What changes when a frame gets large
On a small frame, stiffness comes from the joints and the bracing; the members are rarely the problem. On a large frame the situation reverses. A span of several metres will deflect under its own weight before any load is applied, and the deflection is what limits the design.
Three effects appear as size increases, and all of them are non-linear.
- Deflection grows with the cube of the span. Doubling a bay length multiplies the deflection by eight. This is why large frames are laid out around support positions rather than around member sizes.
- Self-weight becomes a load. A long aluminium member carries its own mass, and a walk-on platform carries a live load that has to be designed for, not estimated.
- Torsion becomes a design case. A short member is loaded in bending; a long one is often twisted as well, and a closed or braced section resists torsion far better than an open one.
The common sections
| Section | Slots | Typical role | Notes |
|---|
| 50×50 | 4 | Posts and general members in a large frame | The base member of the series |
| 50×100 | 6–8 | Main beams, platform edges, gantry rails | Depth in the bending plane is the whole point |
| 50×150 | 8–10 | Long unsupported beams | Often cheaper than a 100×100 for one-direction bending |
| 100×100 | 8 | Columns, heavy bases, gantry legs | Stiff in both directions |
| 100×200 | 10–14 | Structural beams and platform main members | Where the frame effectively becomes a beam structure |
A gantry is a two-axis problem
Gantries are the most common reason to move to 50 series, and they are also where most design mistakes happen, because the load and the motion are in different directions.
The beam carries a moving load
A gantry beam is not a simply loaded beam. The trolley position moves, so the worst case is usually the trolley near mid-span, and the deflection at that point decides the accuracy of whatever is mounted on the trolley. Deflection under a moving load also produces a change in the tool or sensor height, which matters more than the absolute deflection value.
The beam also twists
A trolley running on one face applies an eccentric load, which twists the beam. Two members bolted side by side behave very differently from one member of the same total weight, because the pair resists twist far better. Where a gantry has to be accurate, two parallel beams or a boxed arrangement is the normal solution rather than one deeper section.
The legs see bending too
Gantry legs are usually assumed to be in pure compression and are often under-sized as a result. If the beam is bolted rigidly to the legs, any beam deflection induces a moment at the top of each leg, so the legs need to be braced or the joint needs to be designed for that moment.
Practical point: if you can describe the gantry as a triangle rather than a rectangle, do it. Diagonal bracing in the plane of the legs costs a fraction of the aluminium it saves, and it removes the leg-bending case entirely.
Walk-on platforms and access structures
Where people walk on a structure, the design basis changes from stiffness to a defined load case, and the frame has to satisfy whatever standard the installation falls under. Three practical requirements come up repeatedly.
- Deck support spacing is set by the decking material, not by the frame. Confirm the deck span before fixing the frame layout.
- Guard rails and kick plates are part of the structure and load the frame laterally. They are built from the same profile family; see stairway and platform systems.
- Anchoring to the floor is a structural connection, not an accessory. Levelling feet handle setting and levelling; the tie-down to the slab is a separate design item.
Assembly of large structures
A large bolted frame is assembled from parts that were each made to a drawing, so the accumulated error decides whether it goes together. Four measures keep a large frame buildable.
- Cut to a cut list and mark every member. On a structure of a hundred members, unmarked parts are the main cause of site delays.
- Tolerance the diagonals, not just the lengths. A frame goes square when its diagonals are equal; that is the dimension to inspect at assembly.
- Use two load paths at every structural joint. At this scale a single connector is not adequate at a corner; use an anchor connector plus a joining plate, or two connectors separated along the slot.
- Design for the lift. A 50 series structure is often too large to move in one piece. Design sub-frames that can be lifted and bolted together on site, and put the joints where access is easiest.
When a bolted aluminium structure is the wrong choice
50 series competes with welded steel, and it does not always win. A bolted aluminium structure is the right answer when the structure has to be re-configurable, when it has to be shipped flat and assembled on site, when it must not corrode, or when a clean anodised appearance is required. It is the wrong answer when the structure is permanent, when the loads are high and dynamic, when the required section goes beyond the range, or when deflection limits are tight and the aluminium section needed becomes larger than a steel weldment of the same stiffness. Where a project is on that boundary, a hybrid is often best: a bolted aluminium superstructure on a steel or concrete base.
Machining and finishing
Large structures need accurate ends and reliable end taps more than they need complex machining. We cut to ±0.3 mm with square ends, mark members to the cut list, and can add end taps, drilled and tapped holes, milled pads and counterbores in the same order. See CNC machining for the processes available. Satin anodised clear or black is the standard finish; on very large structures mill finish with site painting is sometimes specified for cost reasons. Film grades are described under anodised aluminium profiles.
Specifying a 50 series order
For large structures, send the layout and the load case rather than only a cut list. We can advise on span, orientation and bracing before the sections are fixed, which is where the cost is actually decided. State the section, the slot width, the finish, the cut list and the quantity, and mark which members carry structural joints. Standard sections are quoted within one working day. Related ranges: 40 series, 45 series, 60 series, stairway and platform systems and connecting elements.