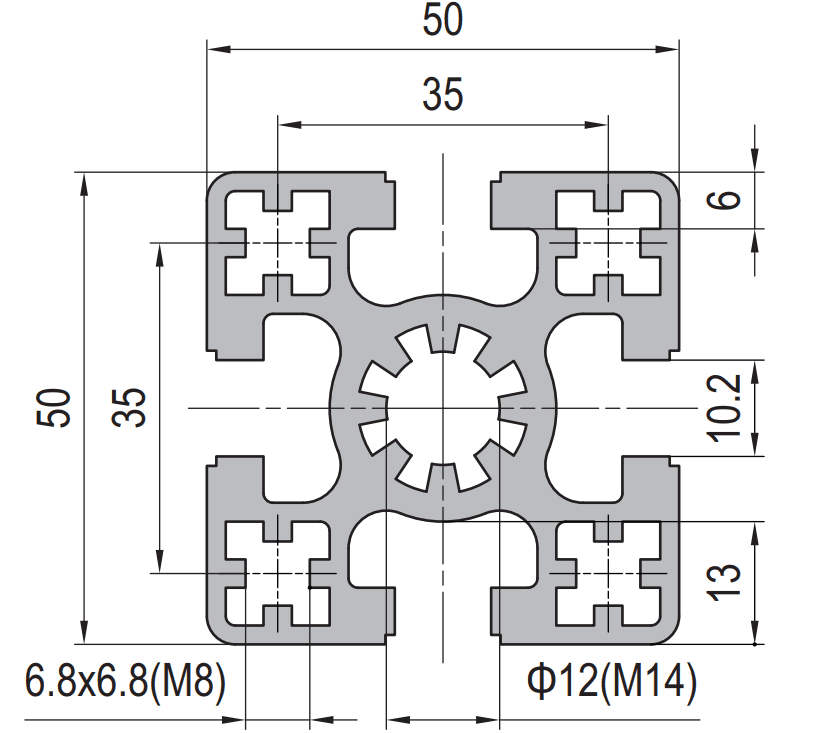
50 x 50 mm Aluminium Profile for Precision and Aerospace Fixtures
50 x 50 mm four-slot aluminium extrusion in 6063-T5 for inspection and assembly fixtures. 3.1 kg/m, tension stretched, supplied cut and machined with locating faces flat to 0.05 mm per metre.
| Material | Aluminium |
|---|---|
| Alloy Grade | 6063-T5 |
| Temper | T5 |
| Section Size | 50 x 50 mm, four slots |
| Slot | 6.8 x 6.8 mm groove, M8 slot nuts, four faces, 35 mm pitch |
| Length | 6 m stock; cut to fixture list to +/-0.5 mm |
| Tolerance | EN 755-9, wall +/-0.15 mm; straightness 1.5 mm per metre; twist 2 degrees |
| Surface | Mill finish, or anodised AA15 to EN ISO 7599 on handling surfaces |
| MOQ | 150 m, or 30 m for a single fixture trial |
| Lead Time | 22 to 30 days for cut and machined material, plus 5 to 8 days air freight |
| Loading Port | Shanghai / Ningbo |
| Supply Ability | 600 t per month extrusion with in-house machining and anodising |
| Payment Terms | T/T 30% deposit + 70% before shipment | L/C at sight |
| Trade Terms | FOB | CIF | DAP |
| Certifications | 3.1 certificate per heat to EN 10204 with the heat number stencilled, machining inspection report, RoHS and REACH declarations |
01Why does a 2 m fixture move 0.47 mm over a 10 K swing?
Because aluminium expands 23.6 micrometres per metre per kelvin, and that is not a small number at fixture scale. A 2 m member in a room that drifts 10 K between morning and afternoon grows or shrinks by 2 x 10 x 23.6, which is 472 micrometres, or 0.47 mm.
For a fixture holding a part to a 0.1 mm tolerance, that is nearly five times the tolerance, and it happens without anyone touching the fixture. This is the first thing to settle in a precision application, before the section is chosen, because no section choice fixes it.
| Material | Expansion per metre per kelvin | 2 m over 10 K | Density |
|---|---|---|---|
| Aluminium 6063 | 23.6 um | 0.47 mm | 2.70 g/cm3 |
| Steel | 11.7 um | 0.23 mm | 7.85 g/cm3 |
| Invar | 1.2 um | 0.02 mm | 8.05 g/cm3 |
| Cast iron | 10.5 um | 0.21 mm | 7.20 g/cm3 |
Three practical strategies, and most fixtures use the first or the second. Keep the room within a narrow band and let the fixture equilibrate before measuring. Keep the measurement loop short, so the dimension that matters spans a small distance rather than the whole fixture. Or measure the fixture temperature and compensate, which works well and requires discipline to keep working.
02What is residual stress, and why does it relax after machining?
An extruded section leaves the press with internal stress, because the outside cools before the inside and the section is then stretched to straighten it. Tension stretching removes most of it, but not all, and machining removes material from one side, which unbalances whatever is left. The part then moves to find a new equilibrium, over hours or over weeks.
This is why a fixture that was flat when it left the machining centre is not flat a month later. The movement is usually small, tens of micrometres, but on a precision fixture it is enough to matter, and it appears after the acceptance test rather than during it.
- Ask for tension stretched material, and ask for the stretch percentage. It is the single most effective control and it costs very little.
- Rough machine, then wait, then finish machine. The wait lets the stress redistribute before the final cut.
- Keep the machining balanced: remove material from both sides where the geometry allows, rather than all from one face.
- Do not assume a stress relief heat treatment is available for 6063-T5; it is not standard, and a well stretched billet is the practical answer.
03Why can flatness not come from the extrusion face?
Because an as-extruded face is not a datum. Straightness is specified at about 1.5 mm per metre, twist at up to 2 degrees, and the surface carries die lines and a slight curvature from the cooling. Those are normal extrusion tolerances, and they are an order of magnitude away from what a fixture needs.
So any face that carries a locator, a gauge or a part has to be machined, and the drawing has to say so and leave an allowance. A 50 x 50 section at 3.1 kg/m has enough wall to take a light facing cut without breaking through, but the allowance has to be planned rather than discovered.
As-extruded face
- Straightness about 1.5 mm per metre
- Twist up to 2 degrees
- Die lines and a slight curvature
- Suitable for covers, guards and cable trays
Machined face
- Flatness 0.05 to 0.1 mm per metre achievable
- Square and parallel to the datum
- Surface finish set by the cut
- Required for any locator or gauge face
04What does AS9100 traceability actually ask for?
For a fixture rather than a flying part, the requirement is usually narrower than people fear, but it is specific. The material has to be traceable to its heat, the certificate has to match the material, and any process that affects the fixture’s fitness for use has to be recorded. For an aluminium fixture that means the mill certificate, the machining record and, if the fixture is used to accept parts, its calibration status.
The practical gap is almost always the heat number on the bundle. A certificate that names a heat, and a bundle with a paper label and no stencil, cannot be reconciled after the label falls off. Ask for the heat number marked on the material.
Documents for an aerospace fixture
- Mill certificate to EN 10204 3.1 with the heat number and mechanical properties.
- Heat number physically marked on each length, matching the certificate.
- Machining record with the datum scheme and the final inspection results.
- Calibration record if the fixture is used to accept production parts.
- Any coating or finish specification, with the process certificate.
05Aluminium or steel in a controlled room?
Aluminium moves twice as much as steel and weighs a third as much. In a room held to plus or minus 1 K, the movement difference is small enough that the weight advantage usually wins: a fixture that one person can lift gets used, and a fixture that needs a hoist gets avoided. In a room that drifts 5 K or more, the expansion difference starts to dominate and steel becomes the safer choice for the datum structure.
A common compromise is an aluminium structure with steel datum inserts, so the part location is on steel and the bulk is light. It introduces a bimetal interface, which has to be designed rather than improvised, but it is a reasonable answer to a real conflict.
| Criterion | Aluminium fixture | Steel fixture |
|---|---|---|
| Expansion over 2 m at 10 K | 0.47 mm | 0.23 mm |
| Mass for the same stiffness | Roughly one third | Reference |
| Handling | Often one person | Usually two or a hoist |
| Corrosion | Anodised, no maintenance | Needs plating or paint |
| Repairability | Replace a member | Weld and re-machine |
| Cost of the structure | Higher per kilogram, lower per part at small size | Lower per kilogram |
06What five numbers should be on the enquiry?
A fixture enquiry is a tolerance enquiry. The numbers that matter are the tolerance, the room and the faces.
- Tolerance to be held
- the repeatability or the measurement uncertainty the fixture must support
- Room condition
- controlled band in kelvin, and whether it drifts during the day
- Faces to be machined
- marked on the drawing, with the allowance
- Fixture size
- because expansion scales with length, not with section
- Traceability
- whether a 3.1 certificate and a marked heat number are required
- Section
- 50 x 50 mm four slot at 3.1 kg/m, or 40 x 80 at 3.60 kg/m for more depth
Send the tolerance and the room condition
- 50 x 50 mm, 6063-T5, four 6.8 mm slots, 3.1 kg/m
- 60 m cut to the fixture list, locating faces machined
- Mill finish, or AA15 anodised for handling surfaces
- 3.1 certificate with the heat number stencilled on each length
- Machined face flatness 0.05 mm per metre
Send the room condition with the drawing. A fixture designed for a room held to plus or minus 1 K and then installed in a shop that drifts 8 K will not hold its tolerance, and the fixture is usually blamed for it.
Related sections and categories
The 50 x 50 is listed under 50 Series Aluminium Profiles, and the 40 x 80 mm heavy section at 3.60 kg/m gives more depth where a fixture needs it. Machined fixture work sits under CNC machining.
Can an aluminium fixture hold a 0.05 mm tolerance?
Yes, if the locating faces are machined and the room is controlled. The extrusion supplies the structure and the machined faces supply the accuracy. What it cannot do is hold that tolerance over a large temperature swing: aluminium moves 23.6 micrometres per metre per kelvin, so a 2 m fixture shifts 0.47 mm over 10 K regardless of how well it was machined.
Why does the fixture move after machining?
Residual stress. An extrusion leaves the press with internal stress, tension stretching removes most but not all of it, and machining from one side unbalances the remainder. The part then moves to a new equilibrium over days or weeks. Tension stretched material, balanced machining and a rough-then-finish sequence all reduce it.
Do I need a 3.1 certificate for a fixture?
If the fixture is used in an AS9100 or similarly controlled environment, yes, and the heat number has to be physically marked on the material so it can be reconciled with the certificate later. A certificate naming a heat and a bundle with a paper label is not traceability once the label is gone.
Is steel better than aluminium for a precision fixture?
It depends on the room. In a room held to plus or minus 1 K, aluminium’s lower mass usually wins because the fixture gets used. In a room that drifts 5 K or more, steel’s lower expansion matters more. A hybrid with aluminium structure and steel datum inserts is a common compromise.
What flatness can you machine on this section?
0.05 to 0.1 mm per metre on a locating face, depending on the length and the allowance. The section has enough wall at 3.1 kg/m for a light facing cut without breaking through, but the allowance has to be on the drawing rather than assumed. An as-extruded face is at about 1.5 mm per metre straightness and is not a datum.
Send the tolerance and the room condition
Give us the tolerance the fixture must hold, the temperature band of the room, and the faces that need machining. We will quote the section, the machining allowance and the traceability documents together.
Request a quotationRelated Products
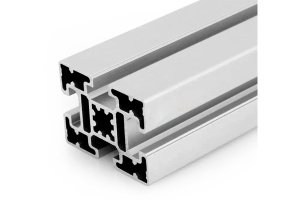 45 x 60 mm Aluminium Profile Solutions for Windows and Facades
45 x 60 mm four-slot aluminium extrusion in 6063-T5 for shopfront, screen and facade…
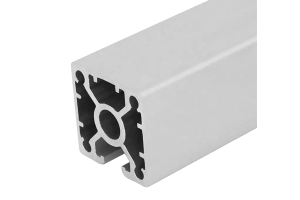 40 x 40 mm Light Aluminium Profile for Mining Equipment
40 x 40 mm four-slot aluminium extrusion in 6063-T5 from 1.30 kg/m, for guards…
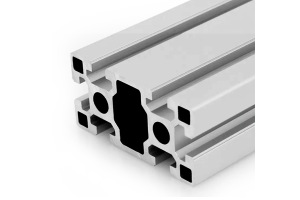 Custom 45 x 90 mm Aluminium Extrusion: Dies, Tooling and Lead Time
45 x 90 mm six-slot aluminium extrusion in 6063-T5 from a China plant. 4.10…
 T-Slot Reducing Profile
Reducing insert that narrows a wide T-slot to accept standard nuts and accessories from…
 Strut Aluminium Profile 40×40 mm 4-Slot T-Slot Extrusion Machine Frame
40 x 40 mm four-slot T-slot strut aluminium profile in 6063-T5 with M6 slots…
 Strut Aluminium Profile 20×40 mm 2-Slot T-Slot Extrusion for Light Frames
20 x 40 mm two-slot T-slot strut aluminium profile in 6063-T5 with two M6…
 Strut Aluminium Profile 30×30 mm 4-Slot Light T-Slot Extrusion
30 x 30 mm light-wall four-slot T-slot strut aluminium profile in 6063-T5 with M5…
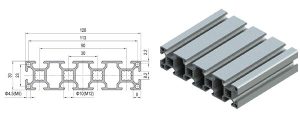 Strut Aluminium Profile 30×120 mm 3-Slot Wide Beam T-Slot Extrusion
30 x 120 mm three-slot wide-beam T-slot strut aluminium profile in 6063-T5 with three…
