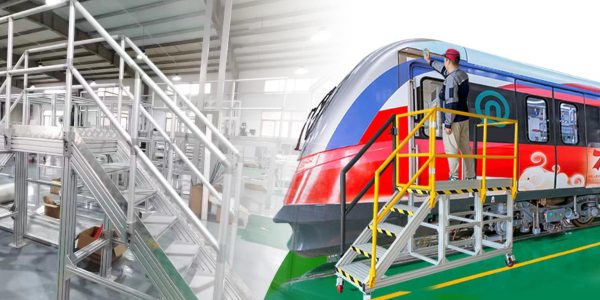
Stairway and platform systems are bolted access structures built from aluminium profile: walk-on platforms with guard rails and toe boards, and stairways connecting levels. They are assembled from standard sections and connectors, shipped flat, and built on site without welding. The design is driven by a defined load case and by the applicable access standard, not by the frame sections alone.
Below: the decisions that have to be made before the structure is drawn, how stairs differ from platforms, and where aluminium is the wrong material.
Decide the load case first
A platform that will be walked on has to be designed for a defined load, and that load is set by a standard rather than by judgement. Four parameters drive everything downstream.
| Parameter | What it decides |
|---|
| Design live load | The load the deck and its supports have to carry, including people and whatever they may be carrying or placing |
| Point load | A concentrated load at any point, which usually governs the deck rather than the frame |
| Guard rail load | The horizontal load a person can apply to a rail; this is a structural load on the frame, not a fitting |
| Applicable standard | Determines the load figures, the rail heights, the toe board height and the stair geometry |
Where the structure falls under a specific regulation — a workplace access standard, a machinery standard or a client specification — that document governs. Confirm which one applies before the layout is drawn, because a change to the standard after design usually means a rebuild.
Deck support spacing is set by the decking
The frame does not decide the deck span. The decking material does, and the frame layout has to follow it.
| Decking | Support spacing driver | Notes |
|---|
| Aluminium or steel grating | Span rating of the grating for the design load and the allowable deflection | Open decking drains and does not collect debris |
| Solid plate | Plate stiffness between supports; usually the shortest spacing | Slippery when wet unless treated; consider a slip-resistant surface |
| Plywood or board | Board span rating; longest spacing but least durable | Normally temporary structures only |
| Timber decking | Joist spacing for the design load | Requires a separate joist layer above the frame |
The practical consequence is that the frame layout is usually fixed by the decking the customer wants, and the frame sections are then chosen to suit that layout rather than the other way round.
Stairways: geometry is regulated
A stair is not a ladder and it is not a ramp. Its geometry — the rise, the going and the pitch — is specified by the applicable standard, and there is very little freedom to design around it.
- Rise and going are set by the standard. Both are checked against the actual as-built dimensions, not the drawing, so the finished floor levels matter.
- Consistency matters more than the individual values. A stair with a varying rise is a trip hazard even if every rise is within limits. Hold the rise constant over the whole flight.
- Landings are required for long flights, and their depth is also specified. Plan them into the layout rather than adding them afterwards.
- Headroom has to be checked at the stair, at the landing and at the platform edge. It is the constraint that most often forces a layout change.
- Handrails on both sides are the norm, and a stair may need a rail on a wall side as well as an open side.
Guard rails are structure
The most common design error on a bolted access structure is treating the guard rail as an accessory. It is not: the rail load is applied at the top of the rail, which puts a moment into the platform frame and into the posts.
Three consequences follow.
- The posts carry bending, not just compression. A post that is adequate as a vertical support may be inadequate as a rail post, because the rail load bends it at its base.
- The post base joint is a moment connection. A single connector is usually not enough. Use a connector plus a joining plate, or two connectors separated along the post, so the moment is spread into the frame.
- The rail is a continuous load path. Rails should be continuous between posts, and posts should be tied to the deck framing rather than to the decking.
Practical point: toe boards are also a requirement, not a detail. They stop tools and material being kicked off the platform, and their height and the maximum gap below them are specified by the same standard that sets the rail height.
Where aluminium is the right material
| Criterion | Bolted aluminium | Welded steel |
|---|
| Corrosion | No painting required; anodised or mill finish | Requires painting or galvanising, and fails at weld seams |
| Weight | Low; a platform can often be handled without a crane | Heavy; lifting equipment usually needed |
| Site work | Bolted with hand tools; no hot work permit, no welding skill | Welding, grinding and repainting on site |
| Re-configurability | Can be extended, shortened or re-used | Permanent |
| Stiffness and damping | Lower modulus and low damping; needs bracing and can feel lively underfoot | Stiffer and better damped |
| Best for | Access structures that are built on site, moved, or used in corrosive or clean environments | Permanent, highly loaded or long-span structures |
The stiffness difference is worth planning for. An aluminium platform can meet a stiffness requirement and still feel springy underfoot, because the perceived liveliness is about damping as much as deflection. Diagonal bracing in the plane of the deck framing, and supporting the deck at closer centres than the minimum, both reduce it.
Assembly and site work
A bolted access structure is normally supplied as marked sub-assemblies cut to a cut list, with the connectors, fasteners and decking. Four practices keep site work predictable.
- Tolerance the diagonals of each sub-frame rather than the member lengths. A frame is square when its diagonals are equal, and it is the only check that catches a cumulative error.
- Assemble the deck framing first, then the posts, then the rails. Building the rails last means the posts can be plumbed against a deck that is already level.
- Check the as-built rise of the first and last step against the finished floor levels. This is where drawings and reality most often disagree.
- Order the fasteners with the structure. T-nut profiles are series-specific, and a site-sourced substitute is the usual reason a joint will not pull tight.
Specifying an access structure
Send the layout, the finished floor levels, the design load case and the applicable standard, together with the decking you intend to use. From that we can specify the frame sections, the connectors, the guard rail arrangement and the decking support spacing. If the standard has not been confirmed yet, say so — it is the single item most likely to change the design. Standard sections are quoted within one working day. Related ranges: 50 series aluminium profiles, 60 series aluminium profiles, floor elements, levelling feet, joining plates and panel installation elements.