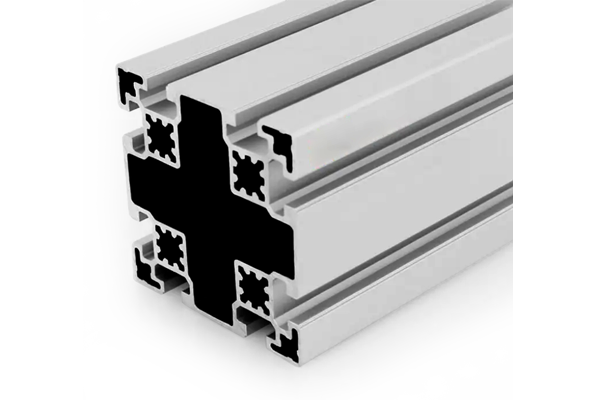
Aluminium Company Profile: How a 90 x 90 mm Section Is Made and Inspected
90 x 90 mm eight-slot aluminium extrusion in 6063-T5 for machine bases, robot pedestals and gantry columns. 7.60 kg/m, supplied with furnace chart, hardness results and seal test per lot.
| Material | Aluminium |
|---|---|
| Alloy Grade | 6063-T5 |
| Temper | T5 |
| Section Size | 90 x 90 mm, eight slots |
| Slot | 8 x 10.2 mm groove, 10 mm mouth, 45 mm pitch, outer pair 45 mm apart |
| Length | 6 m stock; cut to list to +/-0.5 mm |
| Tolerance | EN 755-9, wall +/-0.15 mm; straightness 1.5 mm per metre; twist 2 degrees |
| Surface | Mill finish, or anodised AA15 / AA20 / AA25 to EN ISO 7599; clear or black |
| MOQ | 150 m |
| Lead Time | 12 to 20 days to load with an existing die and mill finish; 30 to 40 days with a new die and anodising; plus ocean freight |
| Loading Port | Shanghai / Ningbo |
| Supply Ability | 600 t per month extrusion with in-house anodising |
| Payment Terms | T/T 30% deposit + 70% before shipment | L/C at sight |
| Trade Terms | FOB | CIF | EXW |
| Certifications | Mill certificate per heat, furnace chart per ageing lot, hardness results, coating thickness and seal test report, RoHS and REACH |
01What are the seven operations between billet and bundle?
Every aluminium extrusion goes through the same sequence, and the sequence is the reason a lead time can be quoted honestly rather than guessed. For a 90 x 90 mm eight slot section the steps are: billet homogenisation, billet preheat, extrusion with online quench, tension stretching, cut to length, artificial ageing, and then either packing as mill finish or anodising before packing.
Two of those seven are commonly skipped in conversation and never in production: homogenisation and tension stretching. Both exist to remove internal stress, and both are the reason a long length arrives straight rather than bowing after machining.
| Operation | What it does | What it prevents |
|---|---|---|
| Homogenisation | Holds the billet at about 570 C for several hours, then cools | Segregation of alloying elements, which shows as streaky etching |
| Preheat | Brings the billet to 450 to 480 C in the container | Cold spots that cause laps and die pick-up |
| Extrusion | Pushes the billet through the die at a controlled rate | Surface tearing if too fast, incomplete fill if too cold |
| Online quench | Water or air blast at the die exit | Loss of T5 temper, coarse precipitates |
| Tension stretch | Pulls 0.5 to 1.5 percent permanent set | Residual stress, bow and twist after machining |
| Cut to length | Saw with a carbide blade on a stop | Length error, burr on the cut face |
| Ageing | 200 C for about 2 hours for T5 | Under-ageing, which reads as soft material in service |
02What can go wrong at each step, and how is it detected?
The useful way to read a quality system is not the certificate, it is the list of defects it can catch and the instrument used for each. Below is the list for this section, with the detection method that actually works.
| Defect | Where it originates | How it is detected |
|---|---|---|
| Streaky etch after anodising | Poor homogenisation or a contaminated billet | Etch test coupon from the same billet |
| Die lines on a visible face | Die bearing wear or pick-up | Visual against a limit sample under 45 degree light |
| Thin wall at the slot root | Extrusion ratio too high for the press | Ultrasonic wall gauge, four points per piece |
| Laps or seams | Cold billet, or a damaged die | Visual, plus a bend test on a sample |
| Bow over the length | Insufficient stretch, or cooling on an uneven table | String line on the wide face, 1.5 mm per metre limit |
| Twist | Stacked warm, or uneven quench | Flat plate check, 2 degree limit |
| Soft material | Under-ageing or a missed furnace cycle | Hardness test, Webster or Brinell, per lot |
| Rack marks in anodising | Contact points too tight or too few | Visual on the coated face; contact marks are always in the same place |
| Poor seal | Low seal temperature or short dwell | Dye stain or admittance test per lot |
A hardness test is the cheapest single check on a shipment and the one most often left out. A 6063-T5 section that missed part of its ageing cycle still looks identical and machines identically, then deforms under load six months later. Ask for the hardness reading per lot, not just the mill certificate.
03Why are T5 and T6 different, and what does the 200 C hold actually do?
Both are artificial ageing treatments applied after quenching; the difference is how much the material is allowed to deform between quenching and ageing. T5 is cooled from the press and aged without any further cold work. T6 is solution treated, quenched and then aged, and can involve controlled stretching before ageing. For an extruded architectural section, T5 is the normal temper because the section is quenched at the die and stretched, and there is no separate solution treatment furnace.
The ageing hold does one thing: it precipitates magnesium silicide out of a supersaturated solid solution. The 200 C for roughly two hours is the window where those precipitates reach a size that blocks dislocation movement without coarsening. Under-age and the material is soft; over-age and the precipitates coarsen and the strength falls again. There is no visual difference between the three states.
- Ask for the furnace chart, not just the hardness result. A chart shows the actual ramp and hold, which is what an auditor wants to see.
- Hardness should be read on the same lot that is shipped, not on a sister lot from the same week.
- If the part is to be welded, say so at enquiry. Welding 6063-T5 drops the strength in the heat affected zone by 40 to 50 percent, and no ageing treatment restores it without a full solution treatment.
04What does the anodising line add, and what can it ruin?
Anodising adds corrosion resistance, abrasion resistance and colour, and it is also where a good extrusion can be turned into a rejected one. The line sequence is degrease, etch, desmut, anodise, colour if required, seal. Each step has one characteristic failure mode that shows up on the finished face.
| Step | Purpose | Characteristic failure |
|---|---|---|
| Degrease | Remove drawing and handling oils | Water breaks; patches that do not anodise |
| Etch | Remove 3 to 8 micron of surface, set the matte level | Streaks if the alloy is segregated; too much etch rounds the arris |
| Desmut | Remove alloying residue from the etch | Smut left in the slot roots, visible as dark lines |
| Anodise | Build the oxide film, 15 to 25 micron | Burning at contacts; thin film on the inside of slots |
| Colour | Electrolytic or dye colouring | Patchy colour if the film thickness varies |
| Seal | Close the pores | Chalking and dye bleed if the seal is cold or short |
The line length is the real constraint on batch size, not the press. A 90 x 90 section at 7.60 kg/m has a large surface per metre, so a rack holds fewer metres than it would of a 40 x 40. That is why anodised quantities are quoted in rack loads and why the price steps sit where they do.
05How is the lead time actually built up?
Four stages, each with a floor. Quoting a single number hides which stage is the constraint, which is why delivery arguments usually start at the end of the chain.
| Stage | Duration for this section | What sets the floor |
|---|---|---|
| Die and trial | 7 to 12 days if a new die is needed, 0 if the die exists | Die shop queue and the number of trial corrections |
| Extrusion | 5 to 8 days for 150 to 500 m | Press schedule; small lots wait for a slot between large runs |
| Anodising | 5 to 8 days | Rack load size and the colour change schedule |
| Packing and inland | 2 to 4 days | Cradle build and truck booking |
| Ocean freight | 18 to 26 days to Nhava Sheva, 22 to 30 to Durban | Sailing frequency, not distance |
So a mill finish order with an existing die is roughly 12 to 20 days to load, and an anodised order with a new die is roughly 30 to 40. Neither number is a promise; both are the sum of four floors that we will quote separately if you ask.
06What should a factory audit actually look at?
Not the size of the building. Four things tell you more than a tour of the floor, and all four are documents rather than equipment.
Four documents worth more than a walk around
- Furnace charts for the ageing ovens, covering the last three months, with the actual ramp and hold rather than a set point.
- Die maintenance records for the specific die, showing when it was last nitrided or reworked and how many metres it has run.
- Anodising line seal test results per lot, not a certificate of conformity in general.
- A rejected lot report with the defect, the cause and the corrective action. A factory with no rejections is not a good factory, it is a factory that does not measure.
07What five numbers should be on the enquiry?
The section, the length, the finish, the quantity and the end use. The end use is the one that changes the advice, because a 90 x 90 used as a machine base needs a different conversation from one used as a guard post.
- Section and temper
- 90 x 90 mm eight slot, 6063-T5, 7.60 kg/m, or the 9.00 kg/m heavy wall
- Total length and cut list
- how the metres split, because the saw and the cradle follow the cut list
- Finish
- mill, AA15, AA20 or AA25, and whether the visible face is the 90 mm face or the slot face
- Quantity and repeat
- one order or a schedule, because a schedule changes the die and press planning
- End use
- machine base, robot pedestal, gantry column or guard, which sets the tolerance conversation
- Anything welded
- stated at enquiry, because welding changes the strength assumption
Ask for the four documents with the quote
- 90 x 90 mm, 6063-T5, eight 10.2 mm slots, 7.60 kg/m
- 240 m cut into 1.2 m and 2.4 m lengths
- AA15 anodised, clear, visible face the 90 mm face
- Furnace chart and seal test results with the shipping documents
- Die number and its maintenance record, if the die already exists
If the section is close to a die we already hold, say so. A trial length off an existing die costs a fraction of a new die and answers the tolerance question in a week.
Related sections and categories
The 90 x 90 sits in the 45 Series Aluminium Profiles family at a 45 mm slot pitch, alongside the 90 x 90 mm heavy wall version at 9.00 kg/m. Heavier sections in the same system are listed under aluminium sections.
How long does it take to make a 90 x 90 section from scratch?
Around 30 to 40 days to load, and it breaks into four stages: 7 to 12 days for the die and trial, 5 to 8 days for extrusion, 5 to 8 days for anodising, and 2 to 4 days for packing. If the die already exists and the order is mill finish, the same order is 12 to 20 days. We quote the four stages separately so you can see which one is the constraint on your date.
What is the difference between T5 and T6 for an extruded section?
T5 is quenched at the die exit and then artificially aged, with no separate solution treatment. T6 involves a full solution treatment, quench and ageing, and can include controlled stretching. For architectural extrusions T5 is normal and is what the 90 x 90 is supplied in. If a drawing calls for T6 on an extruded profile, ask why: it is often copied from a machined part specification and adds cost without adding what the designer intended.
Can I get the furnace chart and hardness results with the shipment?
Yes, and it is a better question than asking for a certificate of conformity. The furnace chart shows the actual ramp and hold for the lot that was aged; the hardness reading confirms the result. A certificate that says the material meets 6063-T5 tells you the intention, not the outcome.
Why does the anodised quantity matter more than the mill finish quantity?
Because the anodising line is loaded by surface area and rack length, not by weight. A 90 x 90 section has a lot of surface per metre, so a rack holds fewer metres than it would of a smaller section. That is why anodised prices step at rack-load quantities and why a small anodised order can cost more per metre than a larger one by a wide margin.
What happens to the strength if the frame is welded rather than bolted?
In the heat affected zone, 6063-T5 loses roughly 40 to 50 percent of its strength, and it does not recover without a full solution treatment and re-ageing, which is not practical on an assembled frame. Design the joint for the welded strength, or bolt it. This is worth settling before the section is ordered, because it can change the wall thickness you need.
Ask for the four documents with the quote
Furnace charts, die maintenance records, seal test results and a rejected lot report. Ask for all four and compare them between suppliers; it tells you more than any factory tour.
Request a quotationRelated Products
 120 x 120 mm Aluminium Profile for Automotive Line Tooling
120 x 120 mm twelve-slot aluminium extrusion in 6063-T5 for welding jigs, assembly fixtures…
 45 x 90 mm Aluminium Profile: Stock Planning for Distributors
45 x 90 mm six-slot aluminium extrusion in 6063-T5 for distributor stock. 4.10 kg/m,…
 45 x 180 mm Aluminium Profile for Maghreb / EU-Bound Projects
45 × 180 mm aluminium extrusion in 6063-T5 for Maghreb fabricators feeding EU-bound projects.…
 45 x 180 mm Aluminium Profile for ESD-Safe Electronics Frames
45 × 180 mm aluminium extrusion in 6063-T5 for ESD-safe electronics frames sought by…
 45 x 180 mm Aluminium Extrusion vs Casting: Which One to Specify
45 × 180 mm aluminium extrusion in 6063-T5 as the worked example for extrusion…
 30 x 120 mm Aluminium Profile for Heavy Equipment Frames
30 x 120 mm ten-slot aluminium extrusion in 6063-T5 for construction equipment guards, platform…
 90 x 90 mm Aluminium Profile Supply: Stock Planning and Lead Time
90 x 90 mm eight-slot aluminium extrusion in 6063-T5 for multi-site supply across Maharashtra.…
 50 x 50 mm Aluminium Profile for Precision and Aerospace Fixtures
50 x 50 mm four-slot aluminium extrusion in 6063-T5 for inspection and assembly fixtures.…
