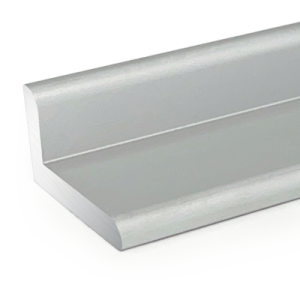
Aluminium Angle Profile 20 x 20 x 3 mm Miniature Corner Section
20 x 20 x 3 mm miniature aluminium equal leg angle in 6061-T6. A solid corner section for precision instrument frames and small brackets, with no slot.
| Material | Aluminium |
|---|---|
| Alloy Grade | 6061-T6 |
| Temper | T6 |
| Section Size | 20 x 20 x 3 mm |
| Slot | Not applicable, this is a solid equal leg angle with no slot |
| Length | Saw cut to length, ends square or 45 degree mitre, +/-0.5 mm |
| Tolerance | EN 755-9, wall +/-0.15 mm |
| Surface | Mill finish / clear anodised / black anodised |
| MOQ | Made to order; small quantities from stock |
| Lead Time | Typically 1 to 2 weeks for cutting and drilling, plus a week for anodising |
| Loading Port | Shanghai, Ningbo, Qingdao |
| Supply Ability | In-house saw cutting, drilling and CNC machining capacity |
| Payment Terms | T/T 30 per cent deposit, balance against copy of bill of lading |
| Trade Terms | FOB, CIF, CFR, EXW |
| Certifications | Mill certificate to EN 10204 3.1 on request, RoHS and REACH declarations |
01What is the 20 x 20 x 3 mm angle profile?
What is this miniature angle for?
It is the smallest practical solid angle, used for precision instrument frames and small brackets. A 20 mm leg and a 3 mm wall are enough to hold a sensor, a camera mount or a light panel, while keeping the corner small and unobtrusive. It is not a load-bearing section.
How much load can it carry?
Very little. At 3 mm wall and 20 mm legs, the section modulus is about 0.18 cm3, so it is for holding lightweight components, not for carrying a frame’s weight. As a bracket, it suits loads up to about 2 kg per bracket.
Why not just use a T-slot 20 series profile?
Because the solid angle is cheaper and smaller. For a corner that only needs a screw fixing and a finished edge, the angle does the job without the groove geometry and the accessory cost of a T-slot section.
02Section data
| Item | Value | Note |
|---|---|---|
| Leg length | 20 mm both legs | equal leg angle |
| Wall | 3 mm | miniature |
| Section modulus | approx. 0.18 cm3 | per principal axis |
| Slots | none | solid section |
| Alloy | 6061-T6 | EN AW-6061 |
| Weight | approx. 0.30 kg/m | from published section |
| Standard | EN 755-9 / GB/T 6892 | wall tolerance +/-0.15 mm |
| Cut | saw cut, ends square or mitred | to +/-0.5 mm |
03Instrument frames and small brackets
The 20 x 20 x 3 mm angle is the go-to for precision instrument housings, where the frame must be light and the corners small. It also works as a general-purpose small bracket.
- Camera and sensor mounts: a short length of angle holds a camera or a sensor at the right position and angle.
- Instrument housings: the angle forms the corner of a small enclosure, with the panel screwed to the leg.
- PCB and component brackets: a small angle supports a circuit board or a terminal block inside an enclosure.
- Light panels and trim: the angle holds a small panel and finishes the corner.
The key requirement in these uses is accuracy, not strength. The angle must be cut square and deburred so the instrument mounts without a gap.
04Cutting and deburring the miniature angle
A 3 mm wall on a 20 mm leg is small enough that burrs matter. A raw saw cut leaves a sharp edge that will mark the instrument or snag a cable. The section should be deburred or, better, cut on a saw that leaves a clean edge.
| Step | Why it matters | How it is done |
|---|---|---|
| Square cut | panels sit flush | CNC saw, +/-0.5 mm length |
| Deburr | no sharp edge to mark parts | tumble or brush deburr |
| Drill | M3 or M4 fixings | hole position +/-0.2 mm |
| Anodise (optional) | finish and seal the cut face | 10 to 15 micron |
If the angle is anodised after cutting, the anodising seals the cut face and removes the raw edge. For instrument work, we recommend anodising rather than leaving mill finish, because the oxide layer is harder and does not mark the mounted parts.
05Load limits for the 20 x 20 x 3 mm
| Use | Max load | Max span | Notes |
|---|---|---|---|
| Camera or sensor bracket | up to 2 kg | short bracket | use M3 or M4 fixings |
| Instrument housing corner | up to 3 kg per frame | frame under 0.6 m | static load only |
| PCB support | up to 1 kg | short bracket | isolate from vibration |
| Trim | no load | any length | finish only |
These are indicative upper limits. The angle reaches its limit quickly, so for anything heavier or dynamic, use the 30 x 30 x 4 mm or a T-slot section.
0620 x 20 x 3 vs 30 x 30 x 4
Choose the 20 x 20 x 3
- The component is small and lightweight (under 3 kg)
- Space is tight and the corner must be unobtrusive
- M3 or M4 fixings are sufficient
- The angle is a bracket or trim, not a structural member
- Cost and weight per metre are the drivers
Choose the 30 x 30 x 4
- The frame carries a display panel or a light guard
- M5 fixings are needed
- The corner carries a light structural load
- The frame is over 0.6 m
- The angle is a corner of a frame, not a bracket
07Failure modes to design out
| What goes wrong | Why it happens | Design it out by |
|---|---|---|
| Bracket bends under a heavy component | the 0.18 cm3 section modulus is very low | keep components under 2 kg, or use the 30 x 30 x 4 mm |
| Burr marks the instrument | a raw saw cut leaves a sharp edge | deburr or anodise the cut face |
| Bolt tears out at the hole edge | M4 hole too close to the edge | keep M4 holes at least 6 mm from the edge |
| Vibration loosens the fixing | a plain screw in a 3 mm wall relaxes | use a thread locker or a spring washer |
| Anodising marks the mounted part | the oxide is soft if under-cured | specify a sealed anodised finish |
08What to check before you order
Procurement checklist for the 20 x 20 x 3 angle
- Confirm the size and wall: 20 x 20 x 3 mm.
- Confirm the alloy: 6061-T6 is standard; 6063-T5 for welding.
- Confirm the cut length and end cuts: square or mitre.
- Confirm the hole pattern if drilled to drawing (M3 or M4).
- Confirm the finish: mill or anodised. Anodising seals the cut face.
- Confirm the quantity in metres or pieces.
09Terms used on this page
- Miniature angle
- A small solid L-section, here 20 x 20 x 3 mm, used for light brackets and instrument frames.
- Section modulus
- A geometric property, in cm3, determining bending strength. The 20 x 20 x 3 mm has about 0.18 cm3.
- Deburr
- To remove the sharp edge left by a saw cut.
- Anodising
- An electrochemical oxide layer that hardens and seals the surface.
- Bracket
- A short support that holds a component in position.
10Questions buyers ask
What is the 20 x 20 x 3 mm angle used for?
Precision instrument frames, camera and sensor mounts, PCB supports and trim. It is a miniature solid corner section with no slot.
How much load can it carry?
Very little: up to about 2 kg per bracket, or 3 kg per instrument frame. For heavier loads, use the 30 x 30 x 4 mm.
What fixings fit?
M3 and M4. Keep M4 holes at least 6 mm from the edge.
Should it be anodised?
Recommended for instrument work. Anodising seals the cut face and prevents the angle marking the mounted parts.
What is the weight per metre?
Approximately 0.30 kg/m for the 20 x 20 x 3 mm section.
What is the lead time?
One to two weeks for cutting and drilling, plus a week for anodising.
What we need to quote this section
- The size and wall: 20 x 20 x 3 mm.
- The alloy: 6061-T6 or 6063-T5.
- The cut length and end cuts (square or mitre).
- The hole pattern if drilled to drawing.
- The finish: mill or anodised.
- The quantity in metres or pieces.
Send those six items and the quotation comes back with the material, cutting, drilling and finish broken out separately. Browse the full aluminium profile catalogue and the angle profiles range.
Need this miniature corner quoted for your instrument frame?
Send the size, cut list, hole pattern and finish. We quote material, cutting, drilling and anodising as separate lines.
Request a quotationRelated Products
 Aluminium Angle Profile 30 x 30 x 4 mm Light Duty Corner Section
30 x 30 x 4 mm light duty aluminium equal leg angle in 6061-T6.…
 Aluminium Angle Profile 35x35x4 mm 6061 T6 Extruded Equal Angle
35 x 35 x 4 mm equal leg extruded aluminium angle in 6061-T6, about…
 Aluminium Angle Profile 40x40x5 mm 6061 T6 Extruded Structural Angle
40 x 40 x 5 mm equal leg extruded structural aluminium angle in 6061-T6,…
 Aluminium Angle Profile 40 x 40 x 5 mm Solid Equal Leg Corner Section
Equal leg 40 x 40 x 5 mm extruded aluminium angle at about 1.01…
 Aluminium Angle Profiles Equal Leg Corner Sections 20 to 100 mm
Equal leg aluminium angle profiles from 20 x 20 mm to 100 x 100…
 Aluminium Angle Profile Bracket 100 x 100 x 15 mm Heavy Duty Corner
100 x 100 x 15 mm heavy duty aluminium angle bracket with round fixing…
 Aluminium Angle Profile Bracket 50 x 50 x 9 mm Medium Duty Corner
50 x 50 x 9 mm medium duty aluminium angle bracket with equal legs…
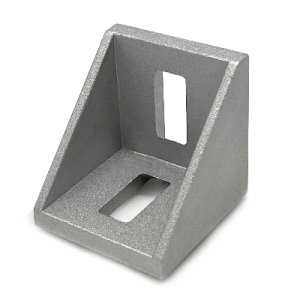 Die Cast Bracket for 20 to 50 mm Series Aluminium Profiles Corner
Die cast zinc alloy corner bracket for 20, 30, 40, 45 and 50 series…
