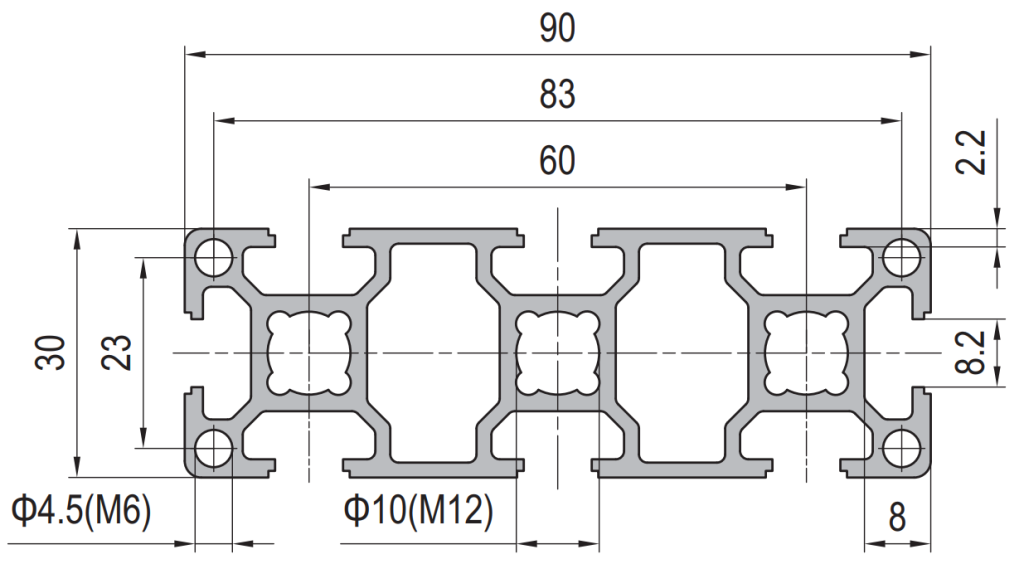
PG30 90×30 mm Eight Slot Aluminium Strut Profile Wide Beam T-Slot Extrusion for Door Frames
90 x 30 mm eight slot PG30 wide beam aluminium strut profile in 6063-T5 with slots on all four faces and an 8.2 mm groove. For sliding doors, access doors and wide rails.
| Material | Aluminium |
|---|---|
| Alloy Grade | 6063-T5 |
| Temper | T5 |
| Section Size | 90 x 30 mm |
| Slot | 8 x 8.2 mm groove, 6 mm mouth, 30 mm pitch, outer pair 83 mm apart, M8 |
| Length | 6 m stock, cut to drawing to +/-0.5 mm |
| Tolerance | EN 755-9 / GB/T 6892, wall +/-0.15 mm |
| Surface | Mill finish / clear anodised / black anodised |
| MOQ | 500 |
| Lead Time | 15-25 days after deposit for mill finish |
| Loading Port | Shanghai / Ningbo |
| Supply Ability | 600 t per month |
| Payment Terms | T/T 30% deposit + 70% before shipment | L/C at sight |
| Trade Terms | FOB | CIF | EXW |
| Certifications | ISO 9001:2015 | EN 755-9 | RoHS | REACH |
Structural framing · PG30 wide beam
A 90 x 30 mm eight-slot strut profile is a wide, shallow aluminium extrusion, 90 mm across and 30 mm deep, with eight T-slots spread over all four faces. The wide faces carry their slots on a 30 mm pitch with the outer pair set 83 mm apart, and each 30 mm end face carries a slot. The groove is 8.2 mm with a 6 mm mouth, so it takes 30-series M8 hardware. The centre bore is Ø10 mm tapped M12, the corner holes are Ø4.5 mm tapped M6, and the wall is 2.2 mm at the flange and 8 mm through the web. We extrude it in 6063-T5 and supply it cut, drilled, tapped or machined.
This section exists because a door edge has to do several jobs at once. A sliding door needs a guide rail along its top or bottom, a latch or a lock at one end, a handle where a person can reach it, and usually a stop or a bumper. On a narrow section those four items compete for the same slot and end up stacked in a line, which puts the handle where the rail is. A 90 mm wide face gives each item its own position along the face, and the door still closes to a clean edge.
Why a door frame needs a wide face
Walk along a sliding door and list what is attached to its edge: a guide rail or a roller track, a latch or a lock, a handle, a stop, and often a seal or a brush strip. On a 30 mm square section there is room for about two of those before the fixings start to conflict, and the ones that lose are the handle and the seal — the two that matter most to the person using the door.
A 90 mm wide member solves this by turning the door edge into a flat face with positions along it. The guide rail runs down one slot, the latch sits in the middle slots, the handle goes through the remaining slot at the height a person expects, and the seal runs along the outside edge. Nothing has to be stacked, and nothing has to be added as a secondary bracket.
| Door requirement | Where it goes on a 90 x 30 member |
|---|---|
| Guide rail or track | Outer slot on the top or bottom face |
| Latch or lock body | Centre slot, with the strike on the fixed frame |
| Handle | Inner slot at operator height |
| Door stop or bumper | End-face slot, at the closed position |
| Seal or brush strip | Outer edge, retained in the end-face slot |
| Hinge (if not sliding) | End-face slot on the hinge stile |
Checking the deflection of a 1.5 m door stile
A door stile is a beam, and on a 1.5 m door it is a beam with a fairly long span. The load is the door leaf weight plus the handle force, and the case that usually governs is not strength but deflection: a stile that sags visibly makes the door drag on the frame and the lock stops lining up.
Use the standard simply supported deflection for a central point load, which is close enough for a stile supported at both ends. The formula is delta equals P times L cubed divided by 48 times E times I. Take E for 6063-T5 as 70,000 N per square millimetre and I for this section as approximately 12 cm4 in the shallow direction. For a 40 kg leaf shared between two stiles, P is about 200 N and L is 1,500 mm, which gives a deflection of roughly 2 mm at the centre — acceptable for a domestic door and marginal for one that has to seal.
Working limits for a 90 x 30 door stile: keep the deflection under L/300, which is 5 mm on a 1.5 m door. If the calculation comes out above that, either increase the number of stiles, add a mid-rail, or move to a deeper section — do not simply add more fixings.
Building the door so it stays in adjustment
- Set the guide rail first and let the door hang from it On a sliding door the rail defines everything else. Fix it into the outer slot on the top face, then set the latch and handle positions from the rail rather than from the frame.
- Use the end-face slot for the latch and the stop The end face is the only place a latch or a bumper can go without interfering with the rail. It is also the face that is easiest to machine, because it is a plain square cut.
- Leave one slot free for adjustment Doors settle. Keep at least one slot on each stile free at the top and bottom so the runner or the stop can be adjusted after the door has been in use.
- Allow for the door weight in the frame, not just the stile The stile is only half the calculation. The frame that carries the rail carries the whole door, so check the header member and its fixings as well.
Frequently asked questions
How many slots does this section have?
Eight. The two 90 mm faces carry their slots on a 30 mm pitch with the outer pair set 83 mm apart, and each 30 mm end face carries a slot. All of them take standard 30-series M8 hardware.
Is it strong enough for a sliding door?
For a door up to about 1.5 m high and 40 kg, yes, provided the deflection is checked. The section is shallow, so deflection rather than strength governs. Send us the leaf weight and the door height and we will confirm.
Can I use it as a beam rather than a door frame?
Yes. It is a wide shallow beam, so it is stiff in the 90 mm direction and soft in the 30 mm one. It suits a header, a fascia or a rail where the depth is limited and the width is not.
Which way round should the door stile be oriented?
With the 90 mm dimension in the plane of the door, so the wide face is available for the rail, the latch and the handle. Turning it the other way wastes the width and puts the fixings on the 30 mm edge.
Do you supply it cut and machined for a door set?
Yes. We cut stiles, rails and headers to length, drill and tap to the door schedule, and can supply the set bagged by door so the assembler is not sorting members.
Send the door schedule, get a deflection check
Tell us the leaf weight, the door height and the hardware. We will confirm whether a 90 x 30 stile carries it and at what spacing, then quote cut lengths, machining and FOB pricing.
Request a QuoteRelated Products
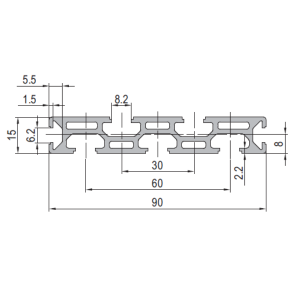 PG30 90 x 15 mm Seven Slot Aluminium Strut Profile Narrow Multi Slot Rail
90 x 15 mm seven-slot aluminium strut profile with 8.2 mm grooves on a…
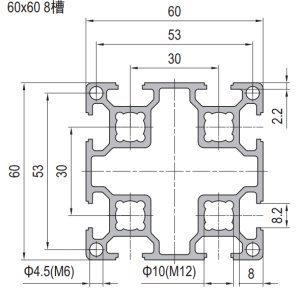 PG30 60×60 mm Eight Slot Aluminium Strut Profile Heavy Duty T-Slot Extrusion for Robot Pedestals
60 x 60 mm eight slot PG30 heavy duty aluminium strut profile in 6063-T5…
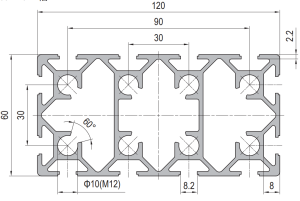 PG30 120 x 60 mm Twelve Slot Aluminium Strut Profile Heavy Frame Beam
A 120 x 60 mm twelve slot PG30 aluminium strut profile at about 5.20…
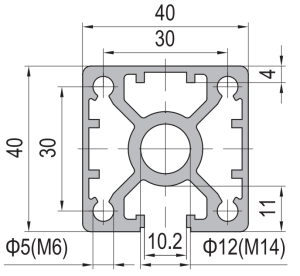 PG40 40 x 40 mm Single Slot Aluminium Strut Profile Guide Rail Base
40 x 40 mm single-slot aluminium strut profile with one 10.2 mm groove on…
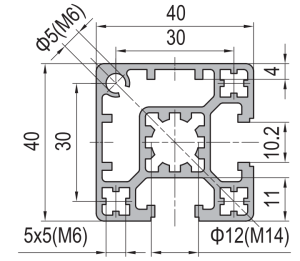 PG40 40 x 40 mm Two Slot Type A Aluminium Strut Profile Guide Rail
40 x 40 mm Type A two slot asymmetric PG40 aluminium strut profile in…
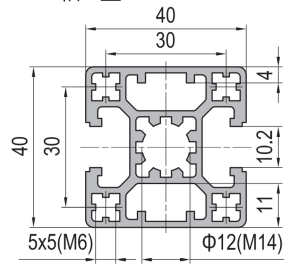 PG40 40 x 40 mm Two Slot Type B Aluminium Strut Profile Opposite Rail
40 x 40 mm Type B two-slot aluminium strut profile with two 10.2 mm…
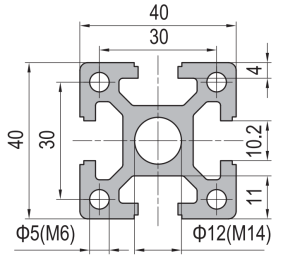 PG40 40 x 40 mm Four Slot Heavy Aluminium Strut Profile Standard Frame
40 x 40 mm heavy-wall four-slot aluminium strut profile with 10.2 mm grooves, 8…
 PG40 40×40 mm Four Slot Light Wall Aluminium Strut Profile Cost Optimised T-Slot Extrusion
40 x 40 mm four slot light wall PG40 aluminium strut profile in 6063-T5…
