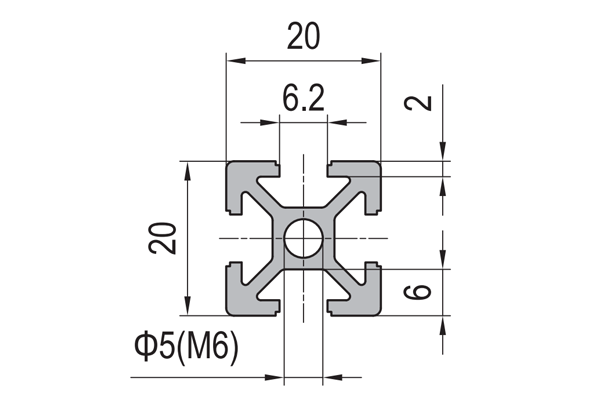
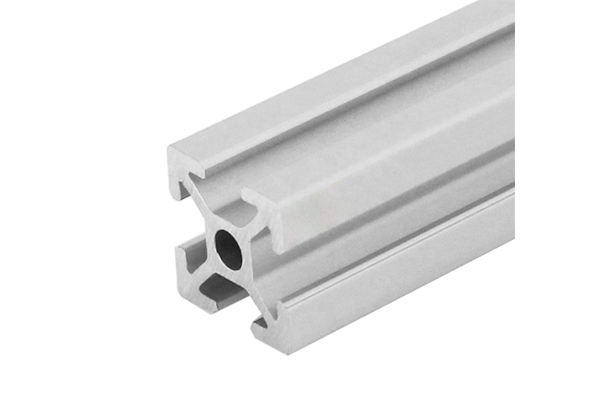
Aluminium 2020 Profile 20 x 20 mm for Laboratory Instrument Stands
20 x 20 mm aluminium 2020 profile for laboratory instrument stands. 0.62 kg/m, 6.2 mm groove, drilled for dowel location on request.
| Material | Aluminium |
|---|---|
| Alloy Grade | 6063-T5 |
| Temper | T5 |
| Section Size | 20 x 20 mm |
| Slot | 4 x 6.2 mm groove, 6 mm mouth, 20 mm pitch, 1 slot per face, M5 and M6 |
| Length | 6 m stock, cut to list to +/-0.5 mm |
| Tolerance | EN 755-9 / GB/T 6892, wall +/-0.15 mm; machined face flatness 0.05 mm over 300 mm |
| Surface | Mill finish / clear anodised / black anodised |
| MOQ | Made to order; small quantities available from stock for trial stands |
| Lead Time | Typically 2 to 3 weeks for mill finish, plus about a week for anodising and machining |
| Loading Port | Shenzhen, Guangzhou, Ningbo |
| Supply Ability | Extrusion capacity with in-house saw cutting, drilling and machining of datum faces |
| Payment Terms | T/T 30 per cent deposit, balance against copy of bill of lading |
| Trade Terms | FOB, CIF, CFR, EXW |
| Certifications | Mill certificate to EN 10204 3.1 on request, RoHS and REACH declarations |
01What does a laboratory stand need that a machine frame does not?
Three things: it has to go back to the same position after it is taken apart, it has to stay in that position while the room changes temperature, and it has to be cleanable without trapping anything. A 20 x 20 mm aluminium 2020 profile at roughly 0.62 kg/m is a good starting point for all three because it is light, dimensionally stable, and takes a wide range of slot-mounted fittings without drilling. But the profile alone does none of it. The location scheme does.
The mistake is to treat a T-slot frame as a precision structure. It is an adjustable structure. Those are different things, and the difference matters the moment an instrument has to be removed for service and refitted without a laser alignment.
02Why is a T-slot joint not a repeatable location?
Because the slot nut can sit anywhere along the slot. When you loosen a joint and retighten it, the nut slides, the profile rotates slightly, and the frame comes back together within a few tenths of a millimetre rather than within a few hundredths. For a shelf that is irrelevant. For an optical bench it is the difference between working and not.
- Adjustable, not located
- A slot nut gives continuous adjustment along one axis and no positive stop. Repeat position after disassembly is limited by how carefully the fitter marks the joint.
- Located
- A dowel pin, a machined shoulder, or a keyed block removes the adjustment. The joint can only go back where it was. Repeat position is set by the hole tolerance, typically 0.02 to 0.05 mm.
- Over-constrained
- More than two pins in one joint, or pins in more than one direction without a floating joint, will bind. One pin plus one slot, or one pin plus one face, is the usual compromise.
In practice, the cheapest repeatable scheme on a 20 series frame is a dowel pin through a drilled hole in the profile and into the adjoining part, with the slot nut only providing the clamping force. The pin carries position, the bolt carries clamp. Separating those two jobs is what makes the joint repeatable.
03How much does thermal expansion actually move a 1 m frame?
Aluminium expands about 23.1 micrometres per metre per kelvin. A one metre run that sees a 10 K swing moves 0.23 mm. On a stand that holds a camera at one end and a sample at the other, that is a real shift — and it is not a manufacturing error, so no amount of careful assembly removes it.
| Material | Expansion over 1 m for a 10 K rise | Relative to aluminium |
|---|---|---|
| Aluminium 6063 | 0.23 mm | 1.0 |
| Carbon steel | 0.12 mm | 0.52 |
| Stainless steel 304 | 0.17 mm | 0.74 |
| Borosilicate glass | 0.033 mm | 0.14 |
| Granite | about 0.008 mm | 0.03 |
The useful number is not the absolute expansion but the differential between the frame and whatever it carries. An aluminium frame holding a borosilicate cell sees about 0.20 mm of relative movement per metre per 10 K. If the instrument’s tolerance is tighter than that, the frame cannot be the metrology reference — the measurement has to be made on a shorter path, or compensated, or the frame has to be a material with a lower coefficient.
A common and cheap mitigation: locate the instrument at one end and let the other end float. A frame that is pinned at both ends fights its own expansion and bows. A frame pinned at one end and slotted at the other moves predictably instead.
04What should the frame be finished with in a clean area?
Clear anodising, for two reasons that have nothing to do with appearance. First, an anodised surface does not shed the drawing lubricant and oxide dust that mill finish carries; a mill finish profile wiped with a cleanroom wipe will keep yielding grey residue for a long time. Second, the oxide layer is hard and does not scuff into particles when a fitting is slid along the slot during adjustment.
- Specify anodised after cutting and drilling so no bare aluminium is exposed at a cut face or a thread.
- Ask for the profiles to be degreased and bagged after anodising if the frame goes into an ISO Class 7 or better area.
- Avoid open-cell foam packaging for a cleanroom frame — it is a particle source and it leaves crumbs in the slots.
- Fit slot cover strips on any slot that stays open. An open slot is a horizontal ledge that collects dust and cannot be wiped flat.
- Do not use graphite or molybdenum loaded lubricants on the slot fittings in a clean area; use a dry film or nothing.
05Where should vibration isolation go?
At the floor, not inside the frame. A 20 x 20 aluminium frame is a stiff, light, lightly damped structure, so if you mount an isolation pad between the frame and the instrument, the frame becomes a resonant mass on top of a spring and can amplify floor vibration at its own natural frequency rather than attenuating it.
The working arrangement is: isolators under the frame legs, then the instrument rigidly coupled to the frame. That way the isolated mass is the whole assembly, the natural frequency is low, and the frame does not have a second resonance of its own in the working band. Levelling feet with a rubber element do both jobs at once and are the usual choice on a laboratory stand.
- Isolation position
- under the frame legs, not under the instrument
- Isolated mass
- frame plus instrument plus anything clamped to it
- Frame to instrument
- rigid, with a located interface
- Typical floor interface
- levelling foot with rubber element, four per stand
06How do cables and tubing get routed without drilling?
Through the slot, with a cover strip over the top. The 6.2 mm groove will take a sensor cable or a 4 mm pneumatic tube comfortably, and the cover strip turns the slot back into a flat face. That is the main practical advantage of the section in a laboratory: services can be added, moved and removed without a single hole in the structure.
- Keep signal cables and power cables in separate slots to avoid induced noise on low-level signals.
- Leave a service loop at every joint — a cable pulled tight across a joint will fail at the joint after a few adjustments.
- Use a slot-mounted cable clip rather than an adhesive pad; adhesive fails on anodised aluminium in a warm room.
- Where a cable must leave the frame, take it out at a corner rather than mid-span, so it is not a lever on the frame.
07How is the stand stripped and rebuilt without losing alignment?
With a location record. Three things make the difference between a stand that comes back together and one that has to be re-aligned from scratch.
- Mark the joints, not the parts. A number on each end of each profile and a matching number on the joint it belongs to. A parts list is not enough, because two identical lengths are interchangeable in the list and not in the frame.
- Pin the joints that carry alignment. Two or three dowelled joints are enough to define the frame; the rest can be plain bolted joints that only clamp.
- Record the torque and re-check it after the first warm cycle. An aluminium joint beds in on the first thermal cycle and the preload drops; a stand that was tight on assembly is often loose after a week.
Laboratory stand specification checklist
- Which joints are located (pinned or shouldered) and which are only clamped
- Datum face identified, and whether it is machined or as-extruded
- Temperature range the stand will see, and the tolerance it has to hold over that range
- Whether the frame is pinned at one end and floating at the other
- Finish, and whether the profiles need degreasing and bagging
- Slot cover strips on every slot that stays open
- Isolator type and position, and the total isolated mass
- Cable and tube routing, with signal and power separated
08Questions from laboratory and instrument buyers
Related sections and categories
Browse 20 Series Aluminium Profiles, Strut Profiles, the 20 x 20 mm four slot section, or see the 20 x 20 mm R90 rounded corner section for the full section data.
Can the profile be supplied with dowel holes already drilled?
Yes, drilled to drawing on a jig, with the hole position toleranced against a stated datum face rather than against the slot. That distinction is the whole point — a dowel hole positioned from the slot inherits the slot’s tolerance, which is looser than the hole.
What flatness can be achieved on a machined face?
Around 0.05 mm over 300 mm on a machined face of the profile. That is enough for most instrument mounting but is not a surface plate; if the instrument needs better, mount it on a plate that is itself located to the frame.
Is mill finish acceptable in a laboratory?
For a back-of-house stand, yes. For an area that is wiped down or classified, anodised is the practical choice because mill finish keeps releasing residue onto a wipe for a long time and scuffs into particles when fittings slide.
How much does the frame move if the air conditioning fails overnight?
Using 23.1 micrometre per metre per kelvin, a 1 m frame seeing a 15 K rise moves about 0.35 mm. Whether that matters depends entirely on the differential against what it carries, not on the absolute number.
Do you supply the frame assembled?
Frames are normally supplied as marked parts for assembly on site, because shipping an assembled frame costs more in volume than it saves in labour. Pre-assembly and alignment at our works is available on request for instruments that are difficult to align in the room.
What to send for a laboratory stand quote
- Stand drawing, with the instrument mounting interface dimensioned
- Tolerance the stand has to hold, and over what temperature range
- Which joints need to be located, and which can be plain clamped
- Finish, and whether degreasing and bagging are required
- Cable and tube routing requirements, and any separation of signal from power
- Isolator preference, or the total mass if you want a recommendation
- Quantity, and whether the stand ships assembled or as marked parts
If the stand replaces an existing one, send a photo of the current frame with the problem area marked. Alignment complaints are almost always visible in a photo and almost never visible in a drawing.
Send the instrument interface drawing
Tell us the tolerance the stand has to hold, the temperature range, and which joints must repeat after disassembly. We will propose a location scheme and quote the profiles with the dowel holes drilled to a stated datum.
Request a quotationRelated Products
 20 x 20 Aluminium Extrusion 6.2 mm Slot Stock Lengths and MOQ
20 x 20 mm aluminium extrusion with a 6.2 mm slot, supplied in 6…
 Aluminium 60 x 60 mm Four Slot Extrusion for Robot Cell Gantries
60 x 60 mm four slot aluminium extrusion for robot cell gantry columns and…
 Aluminium 4040 Extrusion 40 x 40 mm Single Slot for Machine Fixtures
40 x 40 mm single slot aluminium 4040 extrusion for machine fixture bases. Three…
 Aluminium 40 Series Extrusion 40 x 40 mm for PV Module Lines
40 x 40 mm aluminium 40 series extrusion for photovoltaic module lines. Four slots,…
 Anodised Aluminium Profile 40 x 40 mm AA15 Clear Finish for Visible Frames
40 x 40 mm anodised aluminium profile in 6063-T5 with an AA15 clear anodised…
 CNC Machined Aluminium Profile 40 x 40 mm Drilled and Tapped Cut List
40 x 40 mm aluminium profile supplied CNC machined to a cut list: saw…
 Aluminium Profile Sliding Door 40 Series 8 mm Slot for Machine Enclosures
Sliding door leaves framed in 40 series aluminium profile for machine enclosures. Top hung…
 Aluminium Lean Pipe Joint System 28 mm for Kaizen Cart Frames
28 mm lean pipe joint system in aluminium tube with a 1.0 mm wall,…
