Good vs Bad Aluminium Profiles: What Your Receiving Dock Can and Cannot Check
Most “how to spot a bad profile” guides put visual inspection first, because it is the only check a buyer can do without equipment. That is exactly the problem: the two defects that cost the most money, wrong temper and thinned walls, are invisible.
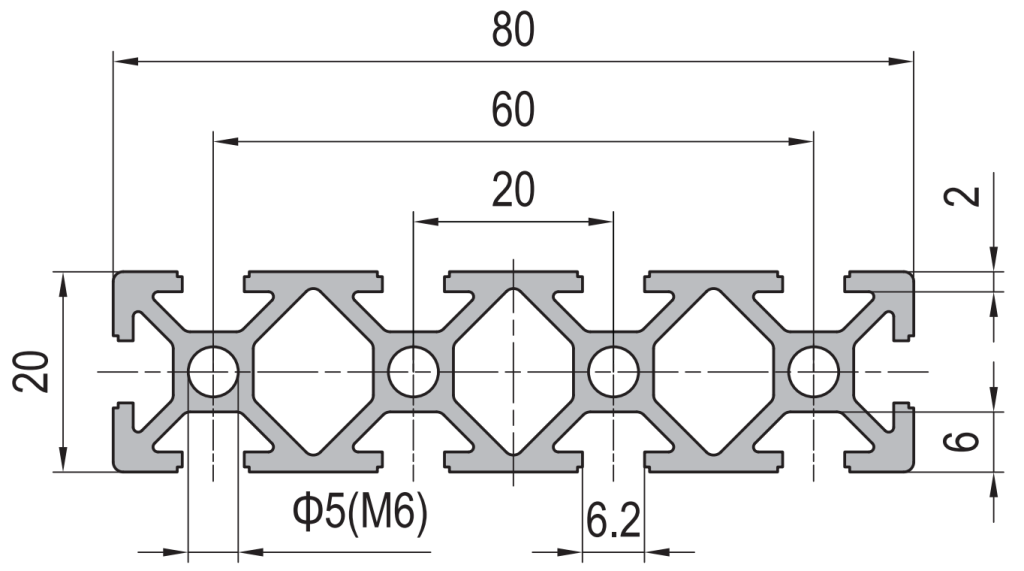
Short answer
Split the question into three instead of one. Is it the right material: alloy and temper, which cannot be seen and has to come from testing tied to a batch. Is it made to the drawing: wall thickness, slot geometry, straightness, which you can measure at the dock in minutes. Is it documented: a certificate that names the batch, plus markings on the bundle that let you trace a finished frame back to it. Visual inspection answers only a small part of the second question and none of the first or third. Ten minutes with a caliper, a tape and a scale, plus one specific certificate request, covers far more ground than a careful look.
“Good or bad” is three different questions
A profile can be beautiful and wrong. It can have a flawless surface, correct dimensions and still be in the wrong temper, which means it will take a permanent set under a load that the drawing said it would carry. Or it can be right in every measurable way and arrive with paperwork that makes it impossible to prove anything later.
So the useful framing is not a single quality judgement. It is three separate questions, each with its own detection method and its own cost of failure:
Is it the right material? Alloy and temper. Invisible. Requires testing, and the test result has to be tied to the specific batch in your hands.
Is it made to the drawing? Wall thickness, slot geometry, envelope, straightness, coating thickness. Measurable on site, and this is where most real non-conformance sits.
Is it documented and traceable? A certificate that reports actual measured values for that batch, and marking that lets you go from a finished assembly back to the production lot. This is what turns a suspected problem into a bounded one instead of a warehouse-wide recall.
The popular five-step checklists start with visual inspection because it needs no equipment. That ordering is honest about convenience and misleading about value. A surface can be perfect on material that is under-aged, and a wall can be thin behind a coating that looks uniform.
Where this article stops
This is about checking goods you have received and the documentation that comes with them. Choosing a supplier, deciding between a factory and a trading company, and writing tolerance specifications are separate tasks with their own methods, and they are linked at the end of this article.
Tier 1: ten minutes at the dock
These checks need a caliper, a steel tape, a flat surface and a scale. They catch the majority of dimensional and handling problems, and they cost almost nothing to run on every delivery.
Take the measurements from more than one piece and from more than one place in the bundle. The top length of a bundle is not representative, and a single sample tells you nothing about consistency, which is usually the actual complaint.
CHECK 1
Wall thickness, three points. Measure the same nominal wall at both ends and mid-length. A wall that is in tolerance at the ends and thin in the middle points to die wear or extrusion speed, not to a one-off.
CHECK 2
Slot mouth and slot depth. Use a real connector or a gauge, not just a caliper. The slot mouth is the interface; if the fastener will not seat, the rest of the section does not matter.
CHECK 3
Envelope and squareness. Across the flats and corner to corner. Out-of-square hollow sections show up as a diagonal difference long before they show up as a visible fault.
CHECK 4
Straightness and twist. Lay the length on a flat surface and feel for rock; look down the length for twist. Both have defined tolerance forms, so this is a measurement rather than an opinion.
CHECK 5
Surface and ends. Die lines, pickup marks, blisters, damage at cut ends, and whether the cut is square. Note that some surface marks are cosmetic and others indicate a process problem: a periodic mark repeating along the length points to the die, not to handling.
CHECK 6
Marking vs paperwork. Read the tag or stencilled mark on the bundle and check that the alloy, temper, lot or heat number and length actually match the certificate in the same box.
Tier 2: four measurements worth owning
Beyond the basic dimensional checks, four measurements earn their keep in a receiving area because each one catches a defect that the dock checks structurally cannot see.
| Measurement | Tool | What it catches | What it does not |
|---|---|---|---|
| Mass per metre | Scale and tape | Thinned walls and undersized features, averaged over the whole length | Where the material is missing |
| Coating thickness | Eddy-current gauge | A coating class that was specified but not applied | Whether the coating is sealed or durable |
| Hardness | Portable hardness tester | Under-aged or over-aged material, as an indication | Proof stress to specification limits |
| Functional gauge | A real connector and a torque wrench | Slot geometry and joint behaviour together, as assembled | Whether the section meets its stated properties |
The cheapest and most underrated of these is the scale. Weigh a known length, divide by the length, and compare with the theoretical mass from the drawing. Aluminium alloys sit at roughly 2.7 g/cm³, so a shortfall in measured mass per metre maps directly to missing cross-sectional area. It will not tell you which wall is thin, but it is a whole-length average taken in under a minute, and it is the single fastest way to find the defect that visual inspection is blind to.
Coating thickness is worth owning for the same reason, because it converts a word into a number. “Anodised” is a process; a thickness class in micrometres is a specification. An eddy-current gauge is the normal method, and it has to be calibrated on bare substrate and read in several places, including areas that are harder to coat such as recesses and internal corners.
Portable hardness is an indication, not a verdict. It is good for screening lots against each other and for catching material that has clearly not been aged correctly. It is not a substitute for a tensile test when a specification limit is being enforced.
The functional gauge is the one that catches what drawings miss. Fit the actual connector, tighten to the intended torque and look at what happens to the slot. A profile that measures correctly and still spreads its slot walls under a tightened fastener is a real failure, and no dimensional check on its own will find it.
Tier 3: what has to go to a laboratory
Some things cannot be settled on a receiving dock, and pretending otherwise is how bad material gets signed off. These are the items where a competent buyer specifies the test, the standard and the frequency in the purchase order rather than hoping.
Chemical composition. Optical emission spectrometry gives the actual alloying elements. This is the definitive answer to “is it the alloy that was ordered”, and it is the only answer that will hold up in a dispute.
Tensile properties. Proof stress, tensile strength and elongation from a machined sample. This is what a mechanical specification is actually written against, and it is the only way to confirm a temper claim.
Metallographic examination. Grain structure, and for hollow sections the quality of the longitudinal seam welds formed as the metal splits and rejoins around the die. Seam quality matters when the section will be bent, or loaded across the seam, and it cannot be seen from outside.
Coating durability tests. Salt spray exposure and cross-cut adhesion. Salt spray is a comparative test: it is useful for comparing one lot or one supplier against another, and it is not a prediction of service life outdoors. Treating it as a life prediction is one of the most common misreadings in incoming quality.
A question worth asking about every extrusion run
At the end of each billet the trailing material can carry oxides drawn into the section, and the practice is to discard a length at the front and back of the run. Ask how much is discarded and what happens to it. It is a small question with a direct bearing on what arrives in the middle of your bundles, and a supplier with a controlled answer is telling you something about process discipline.
The certificate: 2.1, 2.2 and 3.1 are not the same document
“We have certificates” is one of the least informative sentences in purchasing. Under EN 10204 the common document types mean materially different things, and only one of them reports measurements from your batch.
| Type | What it is | What it proves |
|---|---|---|
| 2.1 | Statement of compliance | The supplier says it conforms. No reported values. |
| 2.2 | Test report, non-specific | Values typical of the product line. Not from your batch. |
| 3.1 | Inspection certificate, specific | Actual results for the batch supplied, released by a representative independent of production. |
| 3.2 | As 3.1, plus third-party witness | 3.1 with an independent or customer-appointed party involved. |
For anything structural, ask for 3.1 by name. Then make the document usable: require that the certificate carries a heat or lot number, and require that the same number appears on the bundle tag or the stencilled marking on the material. A certificate without a matching physical mark is a document about some aluminium, not about your aluminium.
The same logic applies to the definition of a lot. If you cannot say which lengths belong to which lot, then a single failed sample either condemns everything or condemns nothing. Agree what constitutes a lot before the first delivery, and mark accordingly.
Temper is the invisible variable
If there is one thing to take from this article, it is that temper is a heat treatment state, not a surface feature. Two lengths of the same alloy in different tempers are indistinguishable by eye, by weight and by dimension, and they behave differently under load.
- Surface finish and colour consistency
- Damage, die lines and blisters
- Obvious bow, twist or bent ends
- Cut quality and end squareness
- Alloy identity
- Temper, and therefore proof stress
- Wall thickness away from the ends
- Coating thickness and sealing
- Seam quality in hollow sections
The consequence of getting temper wrong is not usually a dramatic break. It is a frame that deflects more than calculated, a joint that loses preload and works loose, or a bracket that takes a permanent bend during assembly. All three look like a design problem from the outside, which is why the wrong temper can go undiagnosed for a long time.
The practical controls are simple: name the alloy and temper on the order, require a 3.1 certificate that states them, screen lots with portable hardness so that a change is noticed, and escalate to tensile testing when a change appears or when the application is structural. The guaranteed minimum values for each alloy and temper are tabulated in the relevant material standard, so the order should reference the standard rather than a number remembered from a datasheet.
What certifications prove, and what they do not
Certificates get asked for and rarely get read, which is why they are worth separating into what they actually carry.
| Document | What it covers | What it does not tell you |
|---|---|---|
| ISO 9001 | That the supplier runs a documented quality management system | The alloy, temper or properties of the profile in the box |
| ISO 14001 | Environmental management | Anything at all about product quality |
| RoHS / REACH statements | Restricted substance content | Mechanical performance or dimensional conformance |
| Mill certificate 3.1 | Measured composition and properties for the batch | Geometry, coating, or what happened in transit |
| Coating thickness report | Measured film thickness on that batch | Long-term appearance or corrosion life |
A supplier can hold ISO 9001 and still ship the wrong temper, because the certificate is about the system, not about the delivery. The documents that carry product data are the mill certificate, the coating report and your own measurements. Treat management-system certificates as one input to supplier selection, and never as evidence about a specific consignment.
Write the checks into the purchase order
Inspection only works if there is something to inspect against. Most disputes trace back to an order that said “aluminium profile 4040” and left everything else to convention. Eight lines turn that into something enforceable.
RFQ checklist — make the delivery inspectable
- Alloy and temper — named explicitly, e.g. 6063-T5, not “standard extrusion alloy”.
- Referenced standard — the material standard and the tolerance standard; write the class, not a bare dimension.
- Coating specification — process plus a thickness class in micrometres, and a sealing requirement where relevant.
- Certificate type — EN 10204 3.1 by name, with the properties you want reported.
- Traceability — heat or lot number on the certificate and on the bundle marking.
- Lot definition and sampling — what counts as a lot, and how many lengths per lot get checked and how.
- Geometry that matters — call out slot mouth, wall thickness and straightness if the assembly depends on them.
- Rejection and containment — what happens on a failed sample, who pays for sorting, and how the rest of the lot is handled.
Ask one question early: which of these lines will your supplier actually report against, and which will they describe in words. The gap between the two is the real specification.
Five defects that pass a visual check
Related on this site
- Aluminium extrusion tolerance acceptance plan— what to write, and how to inspect it
- What a 6063-T5 designation actually guarantees— reading the alloy and temper label
- Auditing a supplier: factory, trader, or in between— the other half of the problem
- What each feature on the section drawing costs— why wall thickness is the first thing to be squeezed
Terms used in this article
- Temper
- The heat treatment and strain-hardening state of the alloy, shown after the dash, e.g. T5 or T6. Not visible on the surface.
- Proof stress (Rp0.2)
- The stress at which a defined small permanent strain remains after unloading; the practical elastic limit.
- EN 10204 3.1
- An inspection certificate reporting actual test results for the batch supplied, released by a representative independent of production.
- Heat number
- An identifier tying material back to a specific production batch; the link between the certificate and the physical bundle.
- Eddy-current gauge
- Instrument for measuring non-conductive coating thickness on non-ferrous metal.
- Lot
- A defined quantity of material treated as one unit for sampling and traceability; has to be agreed before delivery.
- Seam weld
- The longitudinal join formed inside a hollow section where the metal divides and rejoins around the die.
Questions buyers ask
Can I tell temper by looking at the profile?
No. Alloy and temper are material states with no reliable visual signature. They have to come from the certificate joined to a batch, screened with portable hardness and confirmed by tensile testing where the application is structural.
What is the fastest way to find thinned walls?
Weigh a known length and compare the mass per metre with the theoretical value from the drawing. It will not locate the thin area, but it is a whole-length average that takes under a minute and catches what the eye cannot.
Is ISO 9001 enough evidence of quality?
No. It certifies that the supplier operates a documented quality management system, not the alloy, temper or properties of the material delivered. Ask for a 3.1 certificate that reports measured values for the batch.
Does salt spray testing predict service life?
No. It is a comparative test, useful for ranking one lot or supplier against another on a consistent basis. It is not a prediction of how long a coating will last outdoors.
How many lengths should be checked per delivery?
Agree a lot definition and a sampling rule in the purchase order rather than deciding at the dock. Whatever the rate, sample from more than one place in the bundle: the top length is not representative.
Send us the checks you need to pass
Tell us the alloy, temper, coating class and certificate type your incoming inspection requires, and we will quote against that specification rather than against a part number.
Request a quoteRelated reading
Twelve more engineering notes from this blog, picked for this article — plus every category below.
 Sourcing and ProcurementImporting Aluminum Profiles from China: Nine Failures That Quietly Raise Your Landed Cost
 Engineering DesignT-Slot Aluminium: The Slot Mouth Is the Interface Standard, Not the Series Name
 Quality and InspectionAluminium Extrusion Claims: What the Contract Must Say
 Materials and Engineering6063-T5 Aluminium Profile: What the Designation Actually Guarantees
 Engineering DesignAluminium Extrusion Tolerances: What to Write, and How to Inspect
 Engineering DesignT-Slot Cross-Brand Compatibility: Bosch, Item and Generic
 Engineering Design30 Series T-Slot Profiles: The Middle That Has to Justify Itself
 Sourcing and ProcurementAluminium Profile Price Breaks: How Volume Changes the Unit Price
 ApplicationsAluminium Workbench Fit-Out: When the Accessories and the Joints Compete for the Same Slot
 Engineering Design4040 T-Slot Aluminium Profile for Machine Frames: Choose It by Deflection
 Engineering Design4040 vs 4080 Aluminium Profile: Which for Your Frame
 Engineering DesignRobot Cell Framing in Aluminium: Stiffness, Damping and the 2025 Safety Revision
