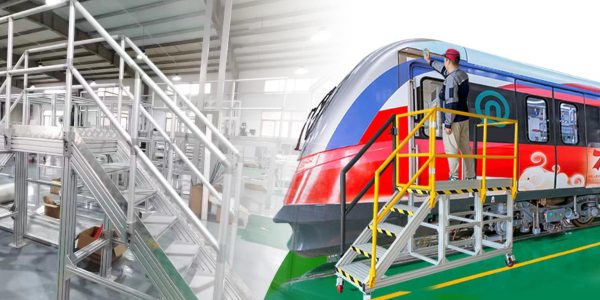
Aluminium Profile Stair Stringer 45 x 90 mm for Access Platforms
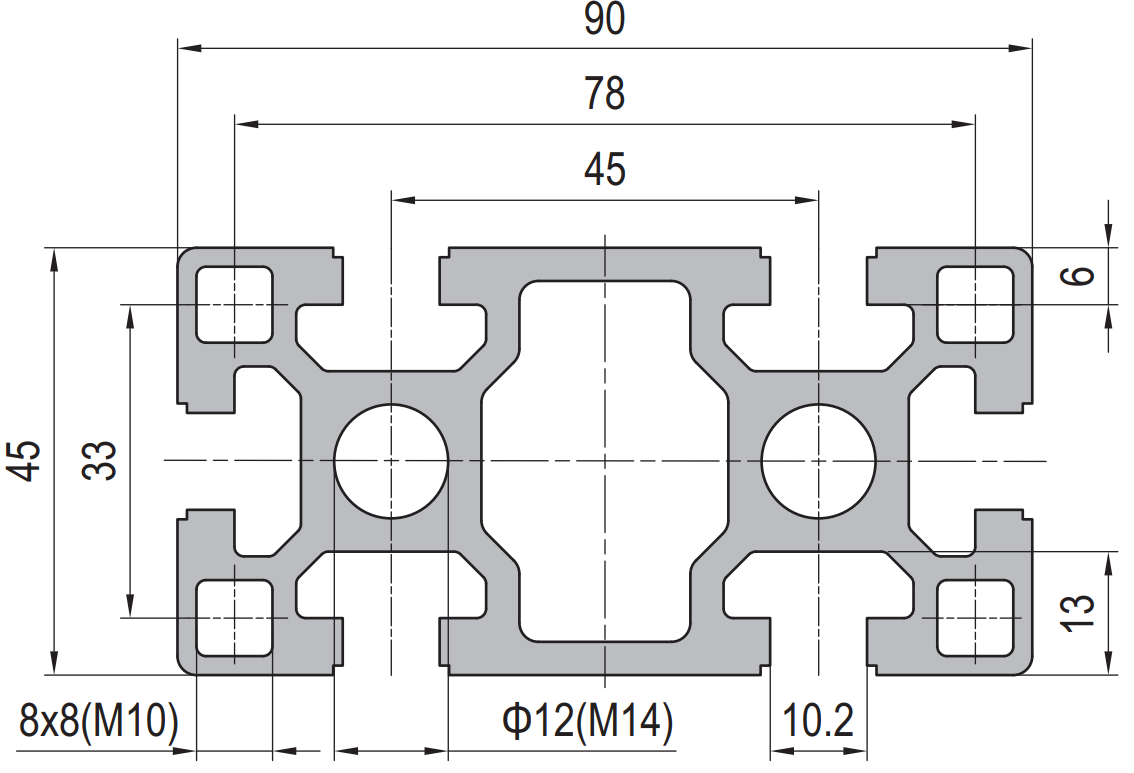
45 x 90 mm six slot heavy aluminium profile at about 4.85 kg/m, cut and drilled for use as a stair stringer on access platforms, with M10 T-nut fixing for treads and rail posts.
| Material | Aluminium |
|---|---|
| Alloy Grade | 6063-T5 |
| Temper | T5 |
| Section Size | 45 x 90 mm, six slots |
| Slot | 6 x 10.2 mm groove, 10 mm mouth, 45 mm pitch, M10 hardware |
| Length | Cut to the stringer length, drilled to the tread positions on the drawing |
| Tolerance | Cut length +/-0.5 mm, hole position +/-0.2 mm, section to EN 755-9 |
| Surface | Mill finish / clear anodised / black anodised |
| MOQ | 100 m or one flight, whichever is greater |
| Lead Time | 2 to 3 weeks for mill finish, plus about a week for anodising |
| Loading Port | Shanghai / Ningbo |
| Supply Ability | Extrusion and machining of stringer pairs to a tread drawing, with the mirror pair produced together |
| Payment Terms | T/T 30% deposit + 70% before shipment | L/C at sight |
| Trade Terms | FOB | CIF | EXW |
| Certifications | Material certificate to EN 10204 3.1 on request, dimensional report per lot, RoHS and REACH declarations |
01What actually limits the span of a profile stair stringer?
Deflection, almost every time. An aluminium 45 x 90 mm stair stringer at about 4.85 kg/m is strong enough for a person on a tread by a wide margin, and it is still the wrong section if it bends enough to feel like a spring. Access stairs are judged by how they feel underfoot, and a stair that deflects visibly gets rejected regardless of its factor of safety.
The usual working limit is span divided by 300. For a 2.4 m stringer that is 8 mm, and 8 mm is roughly where a stair stops feeling solid. That number, not the yield strength, is what sets the section.
Everything below is a calculation from stated assumptions, written so that an engineer can repeat it with their own numbers. It is not a structural design and it does not replace one. We supply extrusion; the stair, its guard rails and its compliance are the designer’s scope.
02How do you size the stringer for a span?
Start from the tread load, split it between two stringers, and solve for the second moment of area that keeps deflection inside the limit. For a simply supported beam with a central point load, delta = P x L^3 / (48 x E x I), and setting delta to L/300 gives a direct expression for the required I:
- Formula
- I required = 6.25 x P x L^2 / E
- Assumed tread load
- 1.5 kN, shared between two stringers
- P per stringer
- 750 N
- E, aluminium
- 70 000 N/mm2
- Simplified
- I required = 0.06696 x L^2, with L in mm
| Stringer span | Required I | Comment |
|---|---|---|
| 1000 mm | 6.7 cm4 | A 40 x 40 four slot section is marginal here |
| 1500 mm | 15.1 cm4 | Above what a 40 x 40 section provides |
| 2000 mm | 26.8 cm4 | The 45 x 90 section is comfortable |
| 2400 mm | 38.6 cm4 | Typical maximum for a single 45 x 90 stringer |
| 3000 mm | 60.3 cm4 | Step up to a deeper section, or add a mid support |
Two things about that table are worth spelling out. First, the requirement grows with the square of the span, so the last row is not twice the third row, it is more than twice. Second, a 40 x 40 section is in the region of 8 cm4, which is why a 40 x 40 stringer only works up to about a metre — and why a 40 x 40 stair that “seems fine” at 1.2 m is a stair that bounces at 1.8 m.
For this section, a rough estimate from the mass puts it well above every requirement in the table, which is consistent with the practical range of about 1.5 to 2.4 m per stringer. Check the actual I against the section data sheet rather than trusting the estimate — the estimate assumes an average wall and ignores the slot grooves.
03Why does a stair fail at the connection before it fails at the beam?
Because a stringer is not a simply supported beam in reality. It is bolted to a platform at the top and to a floor plate at the bottom, and those two connections decide whether the calculated deflection is what you get.
| What goes wrong | What you feel | Why | Fix |
|---|---|---|---|
| Top connection is a single bolt | The stair rocks sideways when somebody walks up | A single bolt is a pin joint with no rotational restraint | Two bolts or a bracket with a face that bears on the platform |
| Bottom is not fixed down | The foot slides and the flight drifts | The bottom of a stair pushes outward under load | A floor plate with two anchors, or a tie back to the platform |
| Stringers not parallel and plumb | Treads are not level and the flight twists | Accumulated setting-out error | Set out both stringers from one datum, not from each other |
| Tread fixings in the slot only | Treads creak and work loose | The T-nut bears on the slot flange and creeps under foot traffic | Two T-nuts per tread end, or a through bolt with a plate |
| Guard rail posts bolted to the stringer web | The rail moves when leaned on | The stringer web is thin and the post is a lever | Rail posts into the slot with a backing plate, or a separate rail frame |
The last row is the one that surprises people. A guard rail post is a cantilever, and a person leaning on it applies a load at the top of a lever arm of about a metre. A single bolt into the stringer web will move visibly. The post needs either a backing plate that spreads the load along the slot, or its own frame.
04How are the treads fixed?
Two M10 T-nuts per tread end, in the stringer slot, is the normal arrangement. The slot gives adjustment, which matters because the tread pitch has to be right for the whole flight, not just the first step.
- Tread pitch: 200 to 250 mm rise with a 250 to 300 mm going is comfortable for most industrial access. Consistency matters more than the exact figure — an inconsistent rise is the most common cause of trips on a new stair.
- Two fixings per end, not one. A single fixing lets the tread rotate under an eccentric foot load, and it will creak.
- Tread surface: perforated or serrated for wet or oily areas, and open enough to drain. A solid tread in an outdoor location holds water and becomes the slip hazard it was meant to prevent.
- Keep the tread clear of the slot mouth where possible, so the T-nut seats on the flat of the groove rather than on the edge.
- Check the first tread after a week of use. New stairs settle at the connections, and the first tread takes the most traffic.
05What is our scope, and what is not?
This matters more on a stair than on any other page, so it is stated plainly rather than in a footnote.
What we supply
- 45 x 90 mm extrusion, cut to the stringer length
- Slots for tread fixing and rail fixing
- Drilling and tapping to a drawing, if the connection positions are given
- Finish: mill, anodised, or coated
- Material certificate and dimensional report on request
What we do not supply or certify
- The structural design of the stair or the platform
- Guard rail design, height or load resistance
- Compliance with the access standard that applies to your machine or building
- Anchor design into the floor or the platform
- Any statement that a finished stair is safe to use
Access stairs to machinery are covered by standards such as EN ISO 14122-3, which sets the rail heights, the load cases and the geometry. Those requirements are the designer’s to apply and to certify. What we can do is supply extrusion that meets the section tolerance and the alloy you specify, and cut and machine it accurately — which is the part we are actually good at.
06What about the platform itself?
The same section works for platform framing, with one difference: a platform beam is loaded by a distributed load rather than a point load, so the deflection calculation is different and generally kinder at the same span. Use delta = 5 x w x L^4 / (384 x E x I) for a uniformly distributed load, with the same L/300 limit.
Two practical notes on platforms. Decking adds stiffness if it is fixed to the beams properly — a screwed deck acts as a diaphragm and stiffens the frame in plane, which is why the deck fixing pattern matters and not just the deck thickness. And a platform is a frame, not a set of beams: bracing in the horizontal plane is what stops it parallelogramming, and it is the first thing to be left out.
Stair stringer checklist
- Stringer span, measured along the stringer, not the horizontal projection
- Tread load assumption, and the deflection limit being applied
- Section, and its second moment of area against the requirement
- Top connection: how many bolts, and whether it bears on a face
- Bottom connection: floor plate with anchors, and whether it needs a tie back
- Tread pitch, and the fixing pattern per tread end
- Guard rail post fixing, and whether a backing plate is needed
- Decking and bracing for the platform, if there is one
- Who is designing and certifying the stair, and to which standard
07Questions from fabricators and project engineers
Related sections and categories
Browse Stairway and Platform Systems, 45 Series Aluminium Profiles, or see the 45 x 90 mm six slot heavy section for the full section data, and the 45 x 180 mm ten slot section when the span needs more depth than 90 mm gives.
What span can a 45 x 90 aluminium profile stair stringer cover?
About 1.5 to 2.4 m per stringer, set by deflection rather than strength. The requirement for I rises with the square of the span, so the answer moves quickly as the flight gets longer.
Why not use a 40 x 40 profile for a stair stringer?
Because its second moment of area is roughly a third of what a 1.5 m span needs at an L/300 limit. It will carry the load and it will feel springy, and springy stairs get rejected.
How many fixings per tread?
Two M10 T-nuts per tread end in the stringer slot. One fixing lets the tread rotate under an eccentric load and it will creak.
Can the guard rail posts be fixed to the stringer?
Yes, into the slot with a backing plate that spreads the load along the slot. A single bolt into the web moves visibly when somebody leans on the rail.
Do you design or certify the stair?
No. We supply extrusion cut and machined to your drawing. The structural design, the guard rail design and compliance with the applicable access standard are the designer’s scope.
What finish should an outdoor stair use?
Anodised at AA20 or above for sheltered outdoor use, and consider a mill finish with a maintenance regime for a heavily used stair. Bare cut ends are always the first place corrosion appears, so specify end caps.
What to send for a stringer quote
- Stair geometry: total rise, going, number of treads, stringer span
- Tread load assumption and the deflection limit you are designing to
- Section, or the span so we can suggest one
- Tread fixing positions, or the drawing with them marked
- Guard rail post positions and fixing type
- Top and bottom connection details
- Finish, and whether cut ends need caps
- Whether a material certificate and dimensional report are required
- Quantity of flights, and whether left and right hand are mirror images
Send the tread fixing positions if you have them. A stringer cut to length is a simple order; a stringer drilled for treads is the one that saves the assembly time.
Send the stair geometry
Total rise, going, tread count and the stringer span are enough to size the section. Send the tread positions as well and the stringers arrive drilled as a mirror pair.
Request a quotationRelated Products
 Aluminium Profile CNC Router Gantry 90 x 180 mm Twelve Slot Beam
90 x 180 mm twelve slot aluminium profile at about 9.50 kg/m for a…
 Aluminium Profile Truck Body Frame 50 x 100 mm for Dry Freight Boxes
50 x 100 mm six slot aluminium profile at about 5.40 kg/m for dry…
 Solar Mounting Aluminium Rail 45 x 45 mm for PV Array Frames
45 x 45 mm four slot aluminium profile at about 2.55 kg/m, used as…
 45 x 180 mm Aluminium Extrusion for Typhoon-Zone Frames
45 × 180 mm aluminium extrusion in 6063-T5 for outdoor frames in the Philippine…
 Aluminium Profile for Sale: 45 x 60 mm Cut to Length, No Minimum Run
45 x 60 mm aluminium profile in 6063-T5, sold by the length or by…
 20 x 80 mm Narrow Aluminium Profile for Textile and Diamond Machinery
20 x 80 mm ten slot narrow aluminium profile in 6063-T5 for machinery where…
 45 x 180 mm Aluminium Extrusion: Arrival Inspection for Importers
45 × 180 mm aluminium extrusion in 6063-T5 for importers clearing at Nhava Sheva.…
 45 x 90 mm Aluminium Profile for Pharma Cleanroom Framing
45 x 90 mm aluminium extrusion in 6063-T5 for GMP cleanroom framing. Six 10.2…
