Aluminium Pergola Profiles: A Beam Problem With a Water Problem
A pergola reads as a framing project and is usually bought as one. It is actually three problems stacked: long beams that must not visibly sag, a roof that has to shed water, and a fixing into a building that is almost always the weakest element in the assembly.
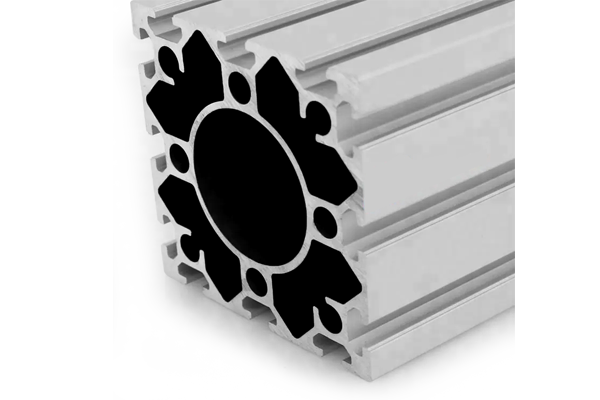
Short answer
A pergola is governed by serviceability, not by strength. The beams are long, lightly loaded and judged by eye, so deflection and not stress sets the section. Wind acts on the roof rather than on the frame, and on a lightweight roof the governing case is often uplift, which is resisted by the anchorage into the building. Water is the second problem: an upward-facing slot collects it, and an unsealed cut end lets it in. Thermal movement over a four to six metre run has to be given somewhere to go, and the finish and fasteners have to be chosen for permanent outdoor exposure rather than for appearance on a showroom sample.
The roof is the loaded surface, the beams are the structure
The instinct is to think of the pergola frame as the thing wind acts on. It is not. Wind acts on the roof plane, and it acts on the roof members individually as bluff bodies. A partly open or louvred roof is not a shield: each louvre or slat is exposed on both faces, and the total projected area of the roof assembly is what the wind sees.
Two consequences follow. First, the load path runs from the roof members into the rafters, then into the beams and posts, then into the building. Every one of those connections carries the roof load, and the connections are the parts with the least material. Second, on a lightweight roof the upward case frequently exceeds the downward case, because the dead load resisting uplift is small. A pergola has very little weight of its own to hold it down.
That is why the anchor into the structure, and not the profile, decides whether the pergola stays put. This is the same governing case that drives solar mounting design, where the roof is also light and the wind also pulls up.
Deflection is the design limit, and the client can see it
Machine frames are judged against a specification. A pergola is judged by a person standing underneath it. A beam that is perfectly safe but visibly sagging has failed the project.
So the first number to fix is a deflection limit, not a stress limit. On a roof beam, the conventional serviceability ratios are typically expressed as a fraction of the span, and the fraction chosen depends on what sits on the beam: a beam carrying a fixed roof cover wants a tighter limit than one carrying an open louvre, because a cover can pond water in the sag and because the eye reads a covered span more critically.
This is also where aluminium needs an honest statement. Aluminium’s stiffness is roughly one third that of steel for the same section, because the elastic modulus is around 70 GPa against about 210 GPa. Aluminium is lighter, not stiffer. On a four metre span, a section chosen because it looked substantial will very often deflect more than the client expects. The fix is depth, not alloy: going to a deeper section buys stiffness far faster than changing from 6063 to 6061, which changes strength but leaves stiffness essentially unchanged.
| What sets the section | Why | What to do |
|---|---|---|
| Deflection over the span | The client sees sag, and a covered roof can pond | Set a serviceability ratio first, then size depth |
| Rafter spacing | Sets the load each rafter carries and the roof’s visual rhythm | Choose it with the louvre or cover, not after |
| Uplift at the anchorage | Light roof, little dead load to resist it | Detail the anchor for tension, not just shear |
| Connection capacity | Joints carry the roof load with the least material | Count the connectors per joint and check them |
An upward-facing slot is a gutter
This is the detail that separates a pergola that still looks new after five years from one that is stained and gritty after one. A T-slot section is a channel, and a channel facing upwards collects rain, dust, pollen and leaf litter. Standing water in an anodised channel leaves a waterline stain that is very difficult to remove, and in a freezing climate it can lift or crack the coating at the lip.
The controls are simple and they are all drawing decisions. Orient horizontal members with the slot facing down or sideways wherever the slot is not needed. Where an upward slot is unavoidable, it needs to drain: give the member a fall and provide a route out at the low end rather than letting it end against a post. Where a slot is used as an attachment point on a horizontal face, close it with a cover strip.
The same logic applies at the ends. A cut end is bare aluminium, with no anodic layer on the cut face. On an outdoor structure, every cut end and every drilled hole is a place where corrosion starts, and where water can enter a hollow section. Sealing cut ends and specifying how the ends are closed is part of the finish specification, not a workshop preference.
A design question worth settling early
Where does the water go when it reaches the wall? Water running down the inside face of a beam will track along the building and stain it, and the stain appears on the client’s wall, not on your structure. Plan the drip line at the drawing stage rather than discovering it on the first wet day.
Thermal movement has to go somewhere
Aluminium expands with temperature at roughly 23 millionths per degree, which over a five metre run and a forty degree swing is about four to five millimetres of movement. That is small enough to ignore on a short frame and large enough to matter on a long one.
If both ends of a long member are fully restrained, the movement becomes a load: the member either bows out of line or pushes into its fixings. On a pergola the visible symptoms are a beam that looks slightly out of true in summer and straight in winter, and a structure that creaks or rattles as it warms and cools.
The fix is to give the movement a defined home. Fix one end and let the other slide, using slotted or oversized holes with washers that allow movement but still clamp. On very long runs, provide a genuine expansion joint. Either way the arrangement belongs on the drawing, because it cannot be retrofitted once the frame is bolted and the roof is on.
The building connection is the weak link
Pergola failures are usually reported as frame failures and are usually connection failures. The profile is rarely the part that gives way.
The connection has to be designed against the substrate it actually lands on, which is not always known when the frame is quoted. A cast concrete slab edge, a brick parapet and a timber-framed wall behave completely differently, and the anchor that suits one will not suit the others. Uplift pulls directly on the anchor, so the anchor is loaded in tension and often in a direction the wall was never designed for. Edge distance matters: an anchor close to a slab edge can break out the concrete rather than hold.
Three items deserve to be stated explicitly rather than left to site: the substrate and its condition, the design uplift per fixing point, and who is responsible for the anchor and for confirming the substrate. On a structure that can be walked under, the answer to that last question should be a named party, not a shared assumption.
Finish and fasteners for permanent exposure
Outdoor duty changes the finish specification from an appearance choice into a durability choice. An anodic layer protects by being an integral oxide that does not peel, but it is thin and it can be worn or chemically attacked. What matters on an order is the class in micrometres and whether the layer has been sealed, not the word anodised.
Fasteners bring the second issue. Stainless is the usual choice for outdoor work and it forms a galvanic couple with aluminium whenever rain provides the electrolyte, with the aluminium losing. The practical controls are to keep water out of the joint, to keep the stainless area small relative to the aluminium, and to use isolation where the detail allows. Where isolation is used, remember that it also interrupts electrical continuity, which matters on any structure carrying a bonding requirement.
Coastal and industrial sites sit at the harsh end of this. Chloride attack is aggressive on aluminium, and the honest answer on a coastal balcony is a thicker coating class, sealed cut ends, and an agreed maintenance inspection rather than a promise of no maintenance at all.
What to send with a pergola enquiry
Pergola enquiries often arrive as a photograph and an approximate size. The eight items below are what actually determine the section, the connections and the price.
RFQ checklist — pergola profiles
- Clear span and post spacing — the longest unsupported span sets the section, not the overall footprint.
- Roof type and weight — open louvres, fixed slats or a solid cover; each changes the load and the deflection limit.
- Wind zone and exposure — and whether uplift has been assessed. State the code the design follows.
- Fixing substrate — concrete, masonry or timber frame; the anchor cannot be chosen without it.
- Deflection limit — state the ratio you are designing to, so the section is sized to it.
- Finish class — anodic thickness in micrometres with sealing, or a powder system, plus sealed cut ends.
- Drainage intent — which way the fall runs, and where water leaves the structure.
- Thermal provision — whether fixings must allow movement on the long runs.
Ask one question before quoting: who is responsible for the anchors and for confirming the substrate. If nobody owns it, it will be decided on site by whoever arrives first.
Four ways a pergola fails early
Related on this site
- Solar mounting: uplift, corrosion and a 25-year life— the same outdoor wind and galvanic problem
- Anodised vs powder coated: a specification guide— choosing a finish class that survives outdoors
- PG40 80 x 40 heavy six-slot profile— a deeper section for long beam runs
- Strut profiles category— the structural section range
Terms used in this article
- Serviceability limit
- The limit on deflection or movement at which a structure stops being acceptable in use, before any question of strength arises.
- Uplift
- A net upward wind force, common on light roofs where there is little dead load to resist it.
- Expansion provision
- A detail that allows a member to change length with temperature without loading its fixings.
- Galvanic couple
- Two dissimilar metals in electrical contact in an electrolyte; the more anodic one corrodes.
- Sealed cut end
- A cut face, which has no anodic layer, closed and protected against water and corrosion.
- Edge distance
- The distance from an anchor to the nearest free edge of the substrate, which limits how much tension it can carry.
Questions buyers ask
Why does my pergola look slightly bowed in summer?
Thermal movement. Over a long run the member grows by several millimetres, and if both ends are restrained it has to bow. Fix one end and allow the other to slide.
Is a heavier alloy the answer to a sagging beam?
No. Changing alloy changes strength, not stiffness, because the elastic modulus is essentially the same. Depth is what reduces deflection, so the answer is usually a deeper section.
Does the pergola need to resist wind pulling up?
Frequently yes. A light roof has little dead load, so the upward case can govern and it loads the anchors in tension. The site wind zone decides the magnitude, and it should be stated in the enquiry.
Which slots should face up?
None, if it can be avoided. An upward slot collects water and debris, stains the finish and can be damaged by freezing. Orient it down or sideways, or close it with a cover.
What finish is right for a coastal balcony?
A thicker anodic class with sealing, or a suitable powder system, with every cut end and drilled hole protected. Coastal chloride exposure also argues for an agreed inspection interval rather than a no-maintenance assumption.
Send the span and the substrate
Give us the longest clear span, the roof type and what the posts land on, and we will size the section to a deflection limit and detail the connections for uplift.
Request a quoteRelated reading
Twelve more engineering notes from this blog, picked for this article — plus every category below.
 Engineering DesignAluminum Corner Brackets for T-Slot Frames: How to Choose by Load Path, Not by Looks
 Engineering DesignModular Aluminium Components: Where the System Saves Money and Where It Costs You
 Engineering DesignExtruded vs Cast Aluminium: Stronger in One Direction, Not in All of Them
 Engineering DesignAluminium Extrusion Capacity: What a Factory Can Actually Deliver
 ApplicationsAluminium Profile Fish Tank Frames: Glass Load, Salt Water, and the Alloy Question
 Engineering Design6063 vs 6061 vs 6082 and T5 vs T6: What Changes in Practice
 Engineering DesignWhat Is a 2020 Aluminium Profile? (Weight, Slot and Load)
 Engineering Design3030 vs 4040 Aluminium Profile: Which for Your Frame
 Quality and InspectionGlobal Sourcing Excellence: Multi-Category OEM and ODM Manufacturing and Supply Chain Integration
 Quality and InspectionT-Slot Aluminium Profiles for Industrial Frames and Automation: A Specification Playbook
 Machine SafetyAluminium Profile Machine Guards: Size the Frame from the Energy, Not from the Mesh
 Quality and InspectionHow to Choose (and Audit) an Aluminium Extrusion Supplier
