Aluminium Profile Weight per Meter Chart (20–60 Series)
A typical 45×90 six-slot 6063-T5 rail weighs 4.10 kg/m with I ≈ 68 cm⁰ about its strong axis; wall and straightness follow EN 755-9 (wall ±0.15 mm class on common light sections, straightness 1.5 mm/m, twist 2°). Use kg/m for mass and landed cost; use Ix for deflection under self-weight and payload.
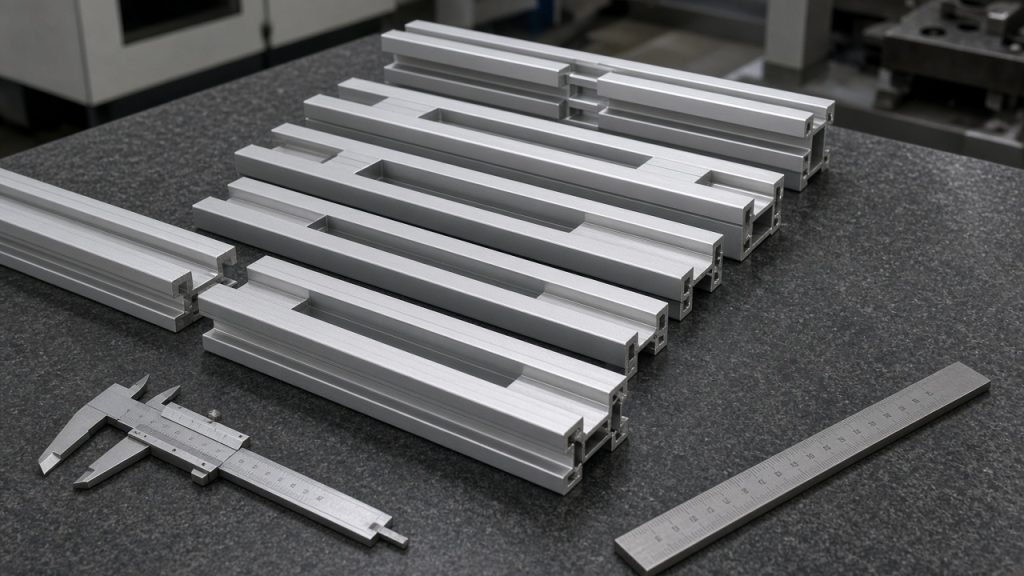
Short answer
Copy the chart below into a drawing notes block: mass in kg/m, Ix in cm⁰, nominal wall, and EN 755-9 wall tolerance. Self-weight deflection scales with mass and span and inversely with Ix — a 3030 at 1.00 kg/m and Ix ≈ 2.85 cm⁰ sags far more over 1.5 m than a 4040 at 1.55 kg/m and Ix ≈ 9.70 cm⁰. Fabrication add-ons on this site: cut length ±0.5 mm, hole position ±0.2 mm, end square within 0.3 mm.
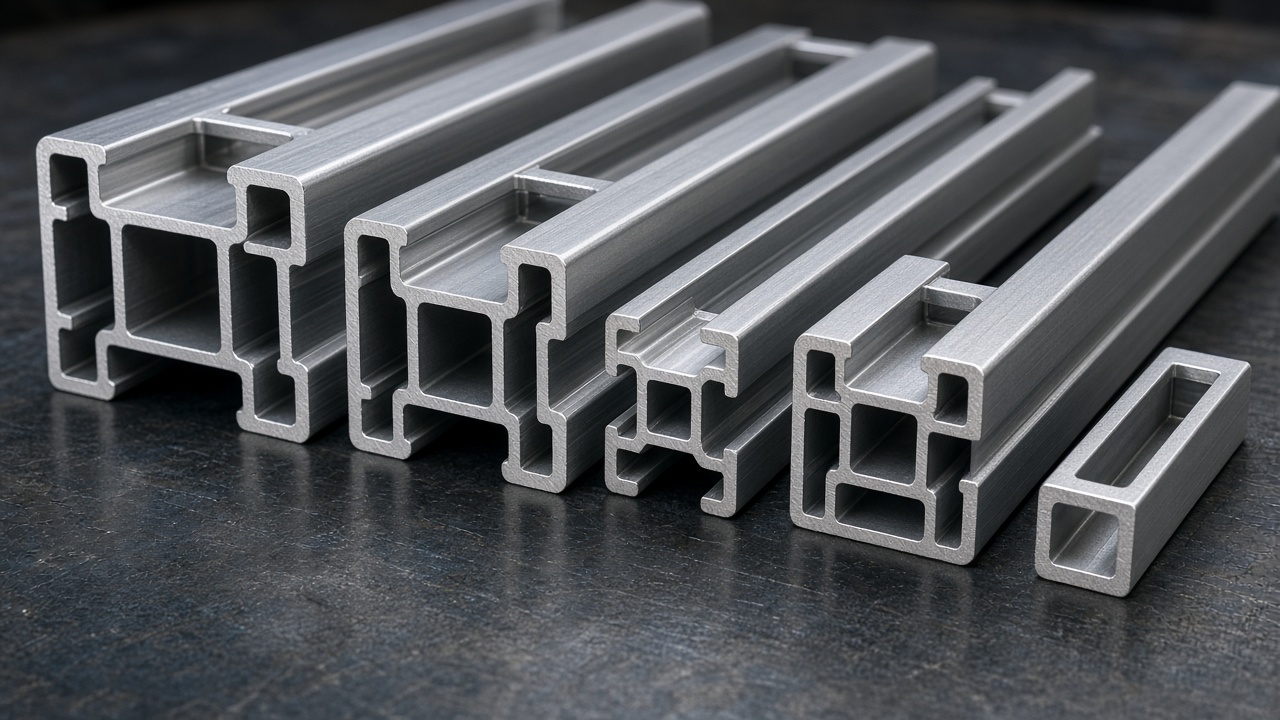
How much does a profile deflect under its own weight (by size)
Self-weight deflection is decided by span, support condition, kg/m and Ix — the envelope alone does not answer it.
The nine sections below are the sizes buyers ask about when they phrase the question as “how much does a 3030 / 4040 / … deflect under its own weight”. Masses are typical mid-wall 6063-T5 T-slot values used across this site; Ix is the strong-axis figure for the usual orientation. Wall tolerance cites EN 755-9 Group I class for the common light-to-mid sections.
| Section | Weight (kg/m) | Ix (cm⁰) | Wall (mm) | Tolerance |
|---|---|---|---|---|
| 100×100 (100100) | 10.50 | 265 | 3.0 | ±0.20 mm (EN 755-9 by wall/CD) |
| 30×30 (3030) | 1.00 | 2.85 | 2.0 | ±0.15 mm (EN 755-9 Group I) |
| 40×40 (4040) | 1.55 | 9.70 | 1.8 | ±0.15 mm (EN 755-9 Group I) |
| 40×80 (4080) | 3.00 | 18.4 | 2.0 | ±0.15–0.20 mm (EN 755-9) |
| 45×45 (4545) | 2.00 | 15.25 | 2.0 | ±0.15 mm (EN 755-9 Group I) |
| 45×90 (4590) | 4.10 | 68 | 2.5 | ±0.15–0.20 mm (EN 755-9) |
| 50×50 (5050) | 2.60 | 21.7 | 2.0 | ±0.15 mm (EN 755-9 Group I) |
| 80×80 (8080) | 6.00 | 130 | 2.5 | ±0.20 mm (EN 755-9 by wall/CD) |
| 90×90 (9090) | 8.00 | 210 | 3.0 | ±0.20 mm (EN 755-9 by wall/CD) |
For a simply supported beam, δ_self ≈ (5 w L⁰) / (384 E I) with w from kg/m × g. Use the table’s Ix and confirm orientation: a 4080 on its weak axis is a different member from the same bar on its strong axis.
How to read the table
Read kg/m for mass and cost; read Ix for stiffness; read wall and tolerance for the drawing note.
Weight per metre is cross-sectional area × density (typically 2.70 g/cm³ for 6000-series). Catalogue mid values differ by slot count and wall family inside the same envelope, so treat the numbers as nominal mid-wall references and put the supplier’s datasheet mass on the purchase order. Ix is the second moment about the stated axis in cm⁰; it dominates bending deflection once span and load are fixed.
Wall thickness is the local thickness that EN 755-9 tolerates; on common light sections the site reference is wall ±0.15 mm, straightness 1.5 mm/m and twist 2°. After extrusion, cut length ±0.5 mm, hole position ±0.2 mm and end square within 0.3 mm are the fabrication figures used here. None of those replace a deflection check with your actual span and payload.
What changes as the section gets bigger
Mass rises roughly with area; stiffness rises faster when the material moves farther from the neutral axis.
Going from 3030 (1.00 kg/m, Ix ≈ 2.85 cm⁰) to 4040 (1.55 kg/m, Ix ≈ 9.70 cm⁰) adds about 55% mass but roughly triples Ix. Jumping to 4590 at 4.10 kg/m and I ≈ 68 cm⁰ is a different class of rail for long tops and guard members. Square 8080 / 9090 and 100100 push both mass and Ix into gantry and large-frame territory, where self-weight of the bar itself becomes a design load on multi-metre spans.
Rectangular sections (4080, 4590) reward orientation: the strong axis should face the bending plane. If the CAD model sits the bar the wrong way, the Ix you copied from the chart no longer applies. Slot series also changes with size — light 20/30 systems often use 6–8 mm mouths; heavier 45/80 systems commonly use 10 mm — which affects hardware, not kg/m.
Where the practical limits are
The chart stops being enough when span, payload or tolerance stack exceed what a single mid-wall bar can carry.
As a practical screen: lone 3030 is rarely the primary rail past about 0.8–1.0 m under useful load; 4040 covers many 1 m industrial bays; long 1.5–2 m spans usually want 4080/4590 on the strong axis, twin rails, or an 8080-class member. Self-weight alone rarely fails a short bay; self-weight plus panels, conveyors or dynamic load does.
Tolerance stack matters at assembly: EN 755-9 straightness 1.5 mm/m over a 3 m cut is already 4.5 mm of bow before you add hole position ±0.2 mm. If the frame must be optically flat or machine-aligned, specify machining or select a stiffer section rather than hoping the extrusion comes dead straight. For commercial context in 2026, mass also sets landed USD via USD/kg × kg/m on FOB Shanghai/Ningbo quotes.
RFQ checklist — weight and stiffness
- Section and orientation — which face is the strong axis in the assembly.
- Span and supports — simply supported, continuous, or cantilever.
- Payload — kg and whether static or moving.
- Deflection limit — e.g. L/500 or a mm cap.
- Mass on PO — catalogue kg/m you are buying against.
- Tolerance callouts — EN 755-9 wall/straightness plus cut and hole figures if fabricated.
Send the span, load and deflection limit with the section. We return kg/m and Ix from the die drawing, not a guess from the envelope.
Related on this site
- how die cost amortises per meter — turning kg/m into 2026 USD/m
- minimum order with a new die — when a custom wall or Ix needs tooling
- die making adds 7–12 days — schedule impact of a new section
- who owns the die — tooling for a non-catalogue wall
Terms used in this article
- Weight per metre (kg/m)
- Mass of one metre of profile; area × density, used for shipping mass and USD/m = USD/kg × kg/m.
- Ix
- Second moment of area about the stated axis (cm⁰); the stiffness number in bending deflection formulae.
- EN 755-9
- European extruded aluminium tolerance standard covering wall, straightness, twist and related limits.
- Self-weight deflection
- Sag of the bar under its own mass alone, before payload is added.
- Circumscribed circle
- Not in the mass chart, but the press-size limit that decides whether a heavy section can be extruded on a given press.
Questions buyers ask
What standard are the tolerances measured against?
Extruded dimensional limits on this site reference EN 755-9: wall ±0.15 mm on common light sections, straightness 1.5 mm/m, twist 2°. Heavier or larger CD sections follow the EN 755-9 class for that wall and circumscribed circle. Fabrication after extrusion uses cut length ±0.5 mm, hole position ±0.2 mm and end square within 0.3 mm unless the drawing says otherwise.
Can you supply a mill certificate?
Yes for production lots: alloy/temper and chemical composition against the cast, typically aligned with GB/T 6892 or the equivalent called on the PO. Ask for the certificate with the first article if your quality system needs heat-lot traceability before the balance ships.
What is the minimum wall thickness?
It depends on the envelope, alloy and press. Mid-wall T-slot values in the chart (about 1.8–3.0 mm) are production normals, not absolute minima. Thinner walls need die and process confirmation and may widen tolerance or raise scrap; state a minimum wall on the drawing if crushing or slot-lip strength is critical.
How is weight per metre calculated?
From the nominal cross-sectional area of the die drawing multiplied by density ≈ 2.70 g/cm³ for 6063/6061. Actual shipped mass varies slightly inside EN 755-9 wall tolerance. For quoting, use the supplier’s stated kg/m so USD/kg × kg/m matches the invoice weight basis.
Send the span and section for a mass and Ix check
Give us the envelope, orientation, span and deflection limit. We confirm kg/m and Ix against the die drawing and EN 755-9 callouts before you lock the frame design.
Request a quoteRelated reading
Twelve more engineering notes from this blog, picked for this article — plus every category below.
 Engineering DesignPrecision Cutting and Tapping of Aluminium Profiles: The Tolerance That Actually Matters
 Engineering DesignMetric vs Imperial T-Slot Profiles: How to Test Compatibility Before You Order
 Engineering DesignWhat Is a 2020 Aluminium Profile? (Weight, Slot and Load)
 ApplicationsAluminium Profile Display Boards: The Panel Is the Hard Part
 Engineering DesignT-Slot Aluminium: The Slot Mouth Is the Interface Standard, Not the Series Name
 Engineering DesignAluminium Extrusion Lead Time: New Die vs Existing Die
- Engineering Design2020 vs 3030 Aluminium Profile: Which for Your Frame
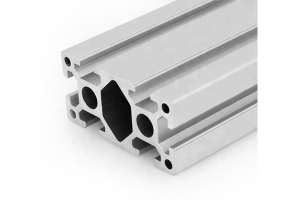 Engineering Design4080 vs 4545 Aluminium Profile: Which for Your Frame
 Quality and InspectionGlobal Sourcing Excellence: Multi-Category OEM and ODM Manufacturing and Supply Chain Integration
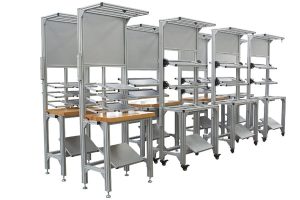 ApplicationsESD-Safe Aluminum Profile Workbenches: Why Anodising Alone Fails the Audit
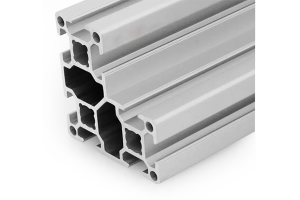 Quality and InspectionEuropean Anodised Aluminium Specification: What Should a Purchase Order Contain?
 Quality and InspectionAluminium Profile Finishes: Choose by Failure Mode, Not by Process Name
