Aluminium Extrusion Tolerance Chart (EN 755-9)
Standard extruded profiles hold wall ±0.15 mm, straightness 1.5 mm per metre and twist 2° under EN 755-9 — anything tighter is a different process, not a different supplier. A 45×90 six-slot 6063-T5 at 4.10 kg/m with I ≈ 68 cm⁴ is still measured to that standard unless the drawing says otherwise.
Short answer
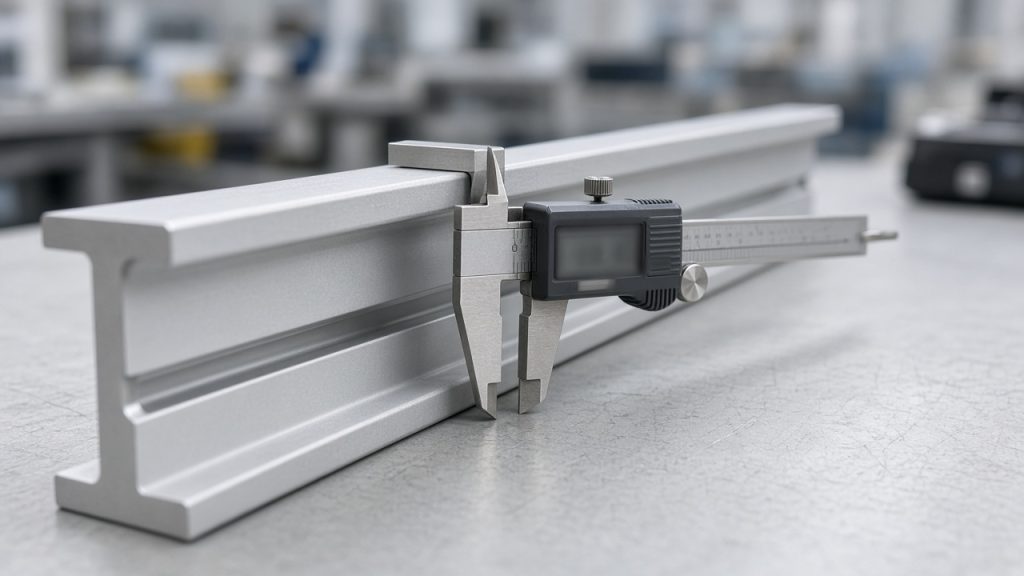
Copy EN 755-9 onto the drawing for general engineering extrusions in 6063/6060 family alloys, and treat the site reference band — wall ±0.15 mm, straightness 1.5 mm/m, twist 2° — as the planning default for common T-slot. EN 12020-2 is the tighter architectural standard for many 6060/6063 window and door sections; it is not automatic on industrial T-slot unless you buy it. Cut length ±0.5 mm, hole position ±0.2 mm and end square within 0.3 mm are machining adders after extrusion, not free extrusion gifts. Asking for ±0.05 mm wall on a hollow T-slot usually means slower press practice, selective die work, possible draw-bench or CNC, higher scrap and a 2026 price adder — not a lecture about quality culture. Minimum wall on a custom die is a feasibility number (often ~1.2–1.5 mm on small envelopes, thicker as the circumscribed circle grows), agreed on the die review.
What is the wall thickness of a 2020 profile
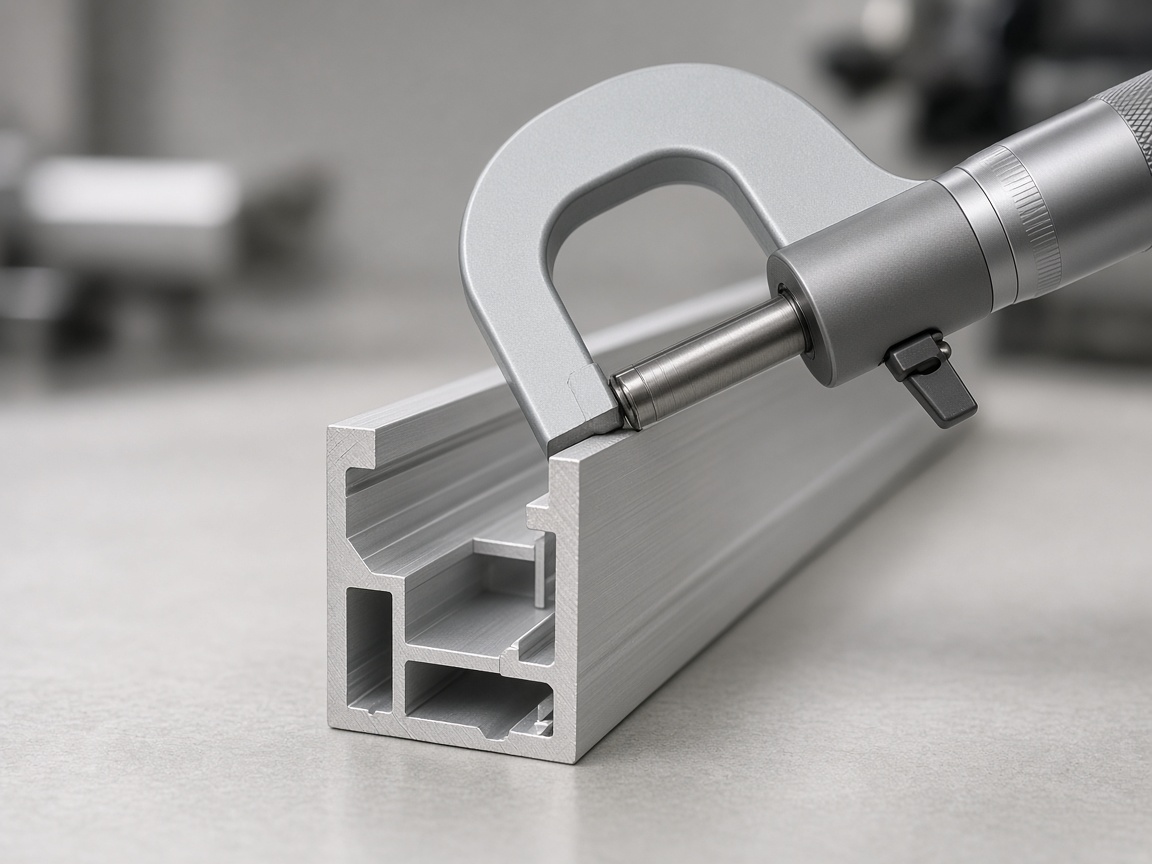
A typical mid-wall 20×20 T-slot sits near 1.5 mm wall at about 0.50 kg/m; light and heavy variants move mass 20–40% inside the same envelope, and EN 755-9 still owns the tolerance band.
Buyers search “wall thickness of 2020” expecting one number. Catalogues publish a nominal wall; the PO must publish the tolerance. For Group I alloys (including 6063) with small circumscribed diameter, EN 755-9 puts thin solid/hollow wall A near ±0.15 mm — the figure this site uses as the shared reference. A light 2020 may quote ~1.1–1.3 mm nominal; a reinforced 2020 may sit nearer 2.0 mm. Always take kg/m and I from the supplier drawing for the exact cavity. The same pattern holds when the search swaps 2020 for 3030, 4040 or 4545: nominal wall first, EN 755-9 second, machining third.
| Section (example) | Typical nominal wall | Approx. mass | Approx. I | Wall tolerance reference |
|---|---|---|---|---|
| 2020 mid-wall | ~1.5 mm | ~0.50 kg/m | ~0.70 cm⁴ | ±0.15 mm EN 755-9 Group I |
| 2020 light | ~1.1–1.3 mm | ~0.45 kg/m class | Lower | Same standard, confirm drawing |
| 2020 heavy | ~1.8–2.0 mm | ~0.60–0.70 kg/m | Higher | Same standard, confirm drawing |
| 3030 mid-wall | ~2.0 mm | ~1.00 kg/m | ~2.85 cm⁴ | ±0.15 mm EN 755-9 Group I |
| 4040 mid-wall | ~1.8 mm | ~1.55 kg/m | ~9.70 cm⁴ | ±0.15 mm EN 755-9 Group I |
| 4590 six-slot ref. | ~2.5 mm class | 4.10 kg/m | ≈ 68 cm⁴ | EN 755-9 by wall/CD |
What is the tolerance on a custom extruded section
A custom die does not invent its own physics: unless the drawing cites a tighter agreement, EN 755-9 still sets wall, envelope, straightness, twist and length for general engineering profiles.
What changes on a custom section is feasibility. Thin walls, unbalanced metal, sharp tongues and large circumscribed circles push the press toward the wide side of the EN tables or into a negotiated column. Open ends of U-like shapes get extra allowance in the standard. Slot mouth — the dimension that decides T-nut fit — should be toleranced explicitly on the drawing even when the rest of the section rides EN 755-9 defaults. After extrusion, cut length ±0.5 mm, hole position ±0.2 mm and end square within 0.3 mm are machining controls on the finished stick. How die cost amortises per meter and who owns the die decide commercial risk; they do not rewrite the millimetres.
What standard covers extruded aluminium tolerances
EN 755-9 covers dimensional and form tolerances for extruded aluminium profiles in the general engineering route; EN 12020-2 is the tighter companion used mainly for architectural 6060/6063 precision profiles.
EN 755-9 applies across a wide alloy set split into groups (Group I includes 6060/6063 family; Group II includes 6061/6082 class alloys with wider allowances). It tables wall thickness by circumscribed diameter, cross-section dimensions H, convexity/concavity, angularity, contour, straightness (1.5 mm/m overall; local 0.6 mm per 300 mm), twist and fixed length. EN 12020-2 narrows many of those bands for architectural window and door sections and is often what buyers mean when they say “precision extrusion tolerance” without naming a number. GB/T 6892 addresses chemical composition for Chinese product standards and sits beside, not instead of, the CEN dimensional parts. Anodising thickness and sealing are EN ISO 7599 — a finish standard, not an extrusion tolerance. If the RFQ only says “high precision”, the factory will quote EN 755-9 commercial and ask which lines must be tighter.
What is the minimum wall thickness for a custom extrusion
Plan on about 1.2–1.5 mm minimum wall for small 6063 custom T-slot envelopes, and rise with circumscribed circle, hollow ratio and tongue length — thinner is a negotiated press risk, not a catalogue right.
Die designers look at metal flow, tongue strength in the die, and exit temperature. A 0.8 mm wall on a wide hollow may run in a brochure for flat bar and still be a scrap generator on a multi-void machine profile. Minimum wall on paper must also survive EN 755-9 tolerance: a 1.2 mm nominal with ±0.15 mm can land near 1.05 mm locally. That affects mass, I and screw pull-out in slot lips. For OEM tools, freeze minimum wall on the die layout sign-off, not in an email after first metal. Die making adds 7–12 days; a wall change after sampling often means a die correction loop on top.
What tolerance does a extruded profile hold (by size)
Across the eleven common T-slot envelopes, wall holds to EN 755-9 — ±0.15 mm on the small Group I sections this site quotes as the shared reference, widening with wall and circumscribed diameter on the heavy squares.
Use the table as a buyer planning chart: nominal mass and I for mid-wall 6063-T5 class sections, with wall tolerance stated for RFQ language. Straightness 1.5 mm/m and twist 2° remain the form defaults unless EN 12020-2 or a drawing note replaces them. Catalogue I varies by exact cavity; the 45×90 line is locked to the site reference 4.10 kg/m and I ≈ 68 cm⁴.
| Section | Weight (kg/m) | Ix (cm⁴) | Wall (mm) | Tolerance |
|---|---|---|---|---|
| 100×100 (100100) | 10.50 | 265 | 3.0 | ±0.20 mm (EN 755-9 Group I, CD class) |
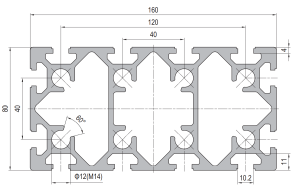
| 160×80 (16080) | 9.80 | 280 | 3.0 | ±0.25 mm (EN 755-9 by CD/wall) |
| 20×20 (2020) | 0.50 | 0.70 | 1.5 | ±0.15 mm (EN 755-9 Group I) |
| 30×30 (3030) | 1.00 | 2.85 | 2.0 | ±0.15 mm (EN 755-9 Group I) |
| 40×40 (4040) | 1.55 | 9.70 | 1.8 | ±0.15 mm (EN 755-9 Group I) |
| 40×80 (4080) | 3.00 | 18.4 | 2.0 | ±0.15–0.20 mm (EN 755-9) |
| 45×45 (4545) | 2.00 | 15.25 | 2.0 | ±0.15 mm (EN 755-9 Group I) |
| 45×90 (4590) | 4.10 | 68 | 2.5 | ±0.15–0.20 mm (EN 755-9) |
| 50×50 (5050) | 2.60 | 21.7 | 2.0 | ±0.15 mm (EN 755-9 Group I) |
| 80×80 (8080) | 6.00 | 130 | 2.5 | ±0.20 mm (EN 755-9 by wall/CD) |
| 90×90 (9090) | 8.00 | 210 | 3.0 | ±0.20 mm (EN 755-9 by wall/CD) |
What is the flatness tolerance on a profile (by size)
Flatness on extruded faces is controlled as convexity/concavity under EN 755-9; small hollow faces sit near 0.30 mm deviation, and the allowance grows with face width.
Do not confuse face flatness with straightness along the bar. A 6 m stick can meet 1.5 mm/m bow and still show local dish on a wide web. Architectural buyers who need flatter faces either move to EN 12020-2, add a stretch/straighten step, or machine a datum. Tighter-than-table flatness is paid for in press speed, selective stretch, inspection time and scrap — typically a 2026 process adder rather than a free upgrade. Minimum order with a new die still applies before any of those extras matter.
| Section | Weight (kg/m) | Ix (cm⁴) | Wall (mm) | Tolerance |
|---|---|---|---|---|
| 100×100 (100100) | 10.50 | 265 | 3.0 | ≤0.90 mm (W≤150 mm hollow) |
| 160×80 (16080) | 9.80 | 280 | 3.0 | ≤1.2 mm (W≤200 mm hollow) |
| 20×20 (2020) | 0.50 | 0.70 | 1.5 | ≤0.30 mm (W≤30 mm hollow) |
| 30×30 (3030) | 1.00 | 2.85 | 2.0 | ≤0.30 mm (W≤30 mm hollow) |
| 40×40 (4040) | 1.55 | 9.70 | 1.8 | ≤0.40 mm (W≤60 mm hollow) |
| 40×80 (4080) | 3.00 | 18.4 | 2.0 | ≤0.60 mm on 80 mm face |
| 45×45 (4545) | 2.00 | 15.25 | 2.0 | ≤0.40 mm (W≤60 mm hollow) |
| 45×90 (4590) | 4.10 | 68 | 2.5 | ≤0.60 mm on 90 mm face |
| 50×50 (5050) | 2.60 | 21.7 | 2.0 | ≤0.40 mm (W≤60 mm hollow) |
| 80×80 (8080) | 6.00 | 130 | 2.5 | ≤0.60 mm (W≤100 mm hollow) |
| 90×90 (9090) | 8.00 | 210 | 3.0 | ≤0.60 mm (W≤100 mm hollow) |
RFQ checklist — tolerances
- Standard — EN 755-9 default, or EN 12020-2 if architectural precision is required.
- Critical dimensions — slot mouth, envelope, wall; mark which lines are tighter than the table.
- Form — straightness 1.5 mm/m and twist 2° unless replaced.
- Machining — cut ±0.5 mm, hole ±0.2 mm, end square 0.3 mm as needed.
- Wall minimum — agree on the die layout before sampling.
- Certificates — mill cert to GB/T 6892 / ordered alloy; dimensional report to the cited EN.
If a dimension must be tighter than EN 755-9, name the millimetre and the inspection method. “High precision” is not a tolerance.
Four tolerance traps
Related on this site
- how die cost amortises per meter — tighter process cost in the metre
- minimum order with a new die — sampling before tolerance freeze
- die making adds 7–12 days — die corrections after first metal
- who owns the die — who pays when the cavity is re-cut
Terms used in this article
- EN 755-9
- CEN standard for tolerances on dimensions and form of extruded aluminium profiles (general engineering).
- EN 12020-2
- Tighter tolerance standard commonly applied to architectural 6060/6063 precision profiles.
- Circumscribed diameter (CD)
- Diameter of the smallest circle that contains the whole cross-section; selects many EN table columns.
- Convexity / concavity
- Out-of-flat deviation of a face across its width; the flatness control in EN extrusion tables.
- Straightness
- Bow along the length; EN 755-9 cites 1.5 mm per metre overall for the general case.
Questions buyers ask
What standard are the tolerances measured against?
Extruded dimensions and form for general engineering profiles are measured against EN 755-9. Architectural 6060/6063 window-door profiles may use the tighter EN 12020-2 instead. GrownParts reference values are wall ±0.15 mm, straightness 1.5 mm/m and twist 2° under EN 755-9 unless the drawing states otherwise.
Can you supply a mill certificate?
Yes. Mill certificates reference chemical composition to GB/T 6892 or the ordered EN alloy designation, with temper and dimensional inspection against the PO standard. Ask for the EN 755-9 (or EN 12020-2) lines that are critical so the report matches the drawing, not a generic pass sheet.
What is the minimum wall thickness?
For custom 6063 T-slot class sections, practical minimum walls are about 1.2–1.5 mm on small envelopes and rise with circumscribed circle and hollow complexity. Thinner walls need written agreement, slower press practice and higher scrap risk. Tolerance still applies on top of the nominal.
How is weight per metre calculated?
Nominal weight per metre is cross-sectional area times density ≈ 2.70 g/cm³ for 6063. Catalogue kg/m is nominal; EN 755-9 wall tolerance moves actual mass. The site 45×90 reference is 4.10 kg/m. Use the mill certificate or a weighed bar for freight and quote checks.
Send the drawing with critical tolerances marked
Mark which dimensions must beat EN 755-9, state cut/hole/end-square needs, and attach the section DXF. We confirm feasible walls, quote the process adder and inspect to the lines you named.
Request a quoteRelated reading
Twelve more engineering notes from this blog, picked for this article — plus every category below.
 Engineering DesignHow to Join Aluminium Profiles: Joints, Brackets and Torque
 Engineering DesignESD Anti-Static Workbench Grounding: The Four Joints That Break the Path
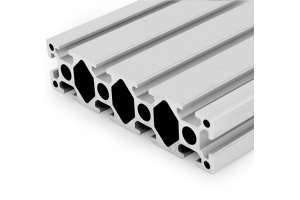 ApplicationsAluminium Partitions: The Three Performance Numbers Behind the Aesthetic
 ApplicationsAluminium Greenhouse Profiles: A Snow Load Problem With a Condensation Problem
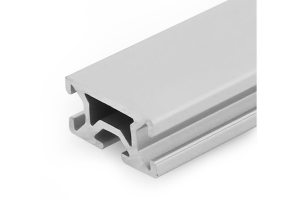 Engineering DesignMetric vs Imperial T-Slot Profiles: How to Test Compatibility Before You Order
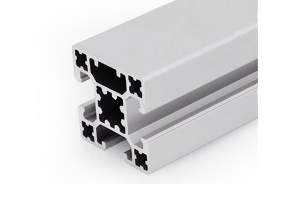 ApplicationsAluminium Profile Display Boards: The Panel Is the Hard Part
 Quality and InspectionHow to Choose (and Audit) an Aluminium Extrusion Supplier
 Engineering DesignHow to Request a Quote for Custom Aluminium Extrusion (RFQ Checklist)
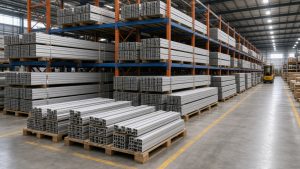 Sourcing and ProcurementAluminium Profile Quote: What Changes the Number by Quantity
 Sourcing and ProcurementPayment Terms for Aluminium Profile Orders (T/T, L/C and the Risk)
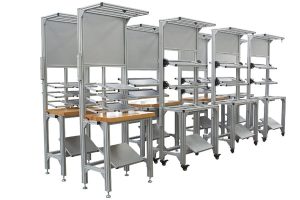 ApplicationsESD-Safe Aluminum Profile Workbenches: Why Anodising Alone Fails the Audit
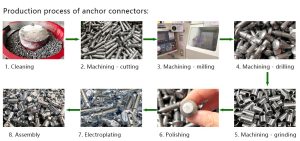 Materials and EngineeringRecycled Aluminium Profiles: A Number You Have to Be Able to Evidence
