What Your Extrusion Drawing Must Show (and What Costs You Money)
Plan 30–40 days to first load with a new die and anodising, or 12–20 days on an existing die and mill finish — then add fabrication, packing and transit. The drawing package decides whether those stages start clean or stall in revision loops.
Short answer
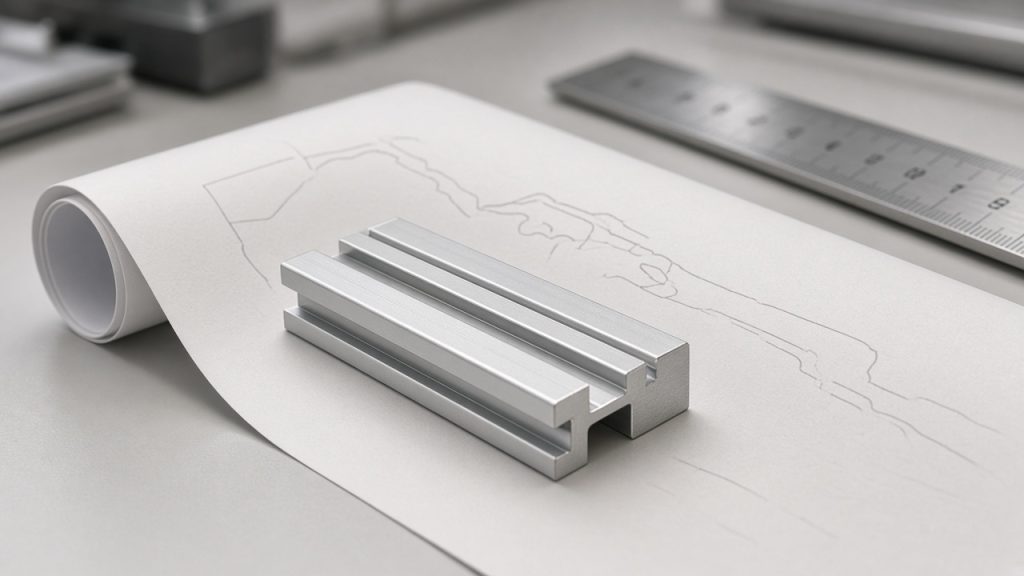
A quotable extrusion package is a controlled 2D section (PDF plus DWG or DXF) with critical dimensions and tolerances, alloy/temper, cut lengths, finish, quantity and any secondary ops; add STEP or IGES when holes, pockets or assembly features must be machined. Missing revision control, blank tolerances or “make it like the sample” notes burn calendar inside the 30–40 day new-die window and the 12–20 day existing-die mill window. Fabrication after the press is held to cut length ±0.5 mm, hole position ±0.2 mm and end square within 0.3 mm unless the drawing tightens those call-outs. Features that raise 2026 USD cost are unbalanced thin walls, deep hollows, blanket tight tolerances, heavy cosmetic faces and dense CNC after extrusion.
What should a purchase order for 2020 contain
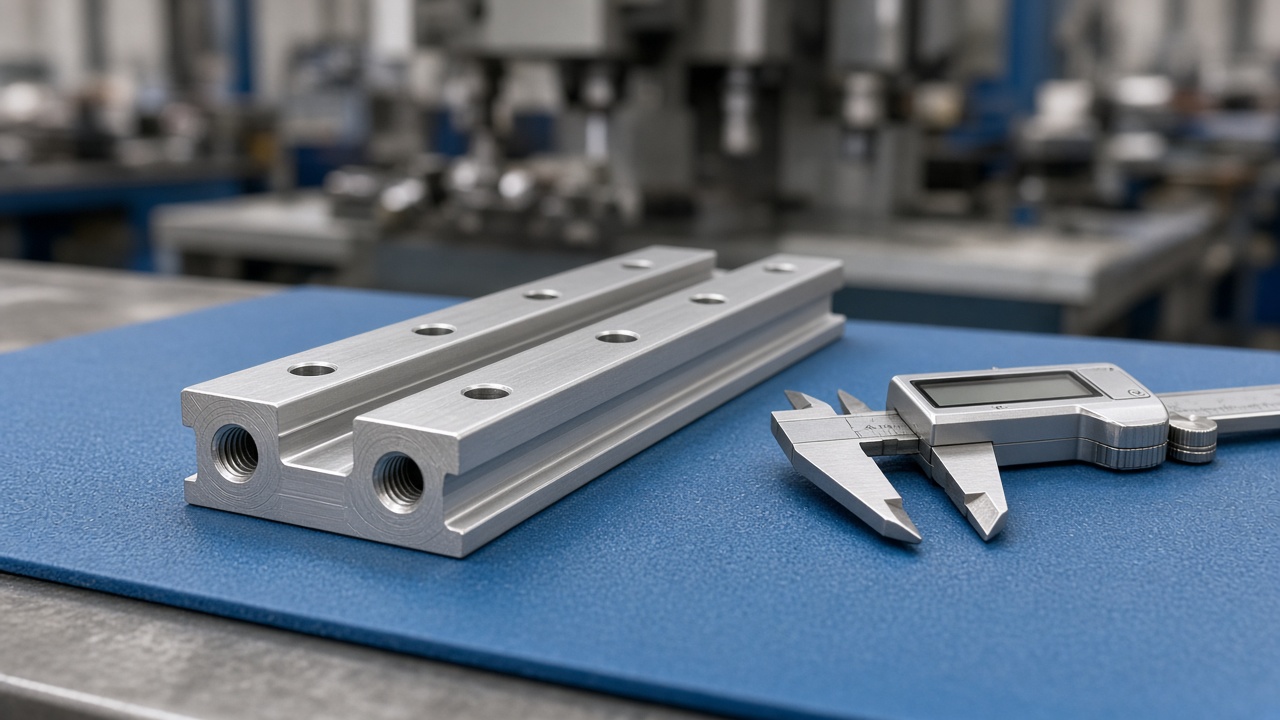
A purchase order for 2020 (or any catalogue metric section) must name the envelope, the slot, alloy/temper, length and tolerance, finish, quantity and the drawing revision that the quote was based on.
The same field list applies whether the bar is 2020, 3030 or 4040; only the series and slot change. Put the revision on both the drawing and the PO line so a late CAD save cannot slip into production unnoticed. Use the table as a paste-in checklist for buyers who reorder standard dies.
| PO field | Example for 2020 | Why it matters | If omitted | Owner |
|---|---|---|---|---|
| Section / series | 2020, 6 mm slot | Locks envelope and hardware | Wrong nut family | Engineering |
| Alloy / temper | 6063-T5 | Strength and finish window | Alloy swap disputes | Engineering |
| Cut length + tol. | 580 mm ±0.5 mm | Saw method and yield | Bars arrive long/short | Buyer + plant |
| Finish | Mill or silver anodised | Lead time and cosmetics | Wrong surface on site | Buyer |
| Qty / call-off | Batch + annual | Price break and scheduling | Quoted on wrong volume | Buyer |
| Drawing rev | REV C / date | Change control | Silent design drift | Engineering |
What drawing format should i send for extrusion quoting
Send a dimensioned 2D PDF for human review plus DWG or DXF for the die and CAM; add STEP or IGES when machining or assembly features exist.
PDF alone is enough to start a conversation but not enough to cut a die or program holes. DWG/DXF carry the section for tooling. STEP/IGES carry 3D features for CNC and collision checks. IGES remains acceptable; STEP is preferred for modern CAM. Mark critical-to-function dimensions on the 2D view; do not rely on a solid model alone, because models often omit tolerance classes. File names should include part number and revision so the quote ties to one controlled package.
How does the order process work from drawing to delivery
The route is drawing intake and DFM review, quotation and PO lock, die work when needed, extrusion, finish, optional fabrication, then packing and shipment — with calendar driven by whether the die already exists.
On a new tool with anodising, plan 30–40 days to load. On an existing die and mill finish, plan 12–20 days. Die cutting itself typically adds 7–12 days before the press when the tool is new. Fabrication (cut, drill, tap) sits after the bars exist and adds its own queue. Sea transit is a separate line on the schedule. Skipping DFM to “save a week” usually returns as a die change or a rejected first article. Details on tooling share and ownership sit with how die cost amortises per meter, minimum order with a new die, die making adds 7–12 days and who owns the die.
What should a purchase order for extruded profiles contain
Beyond the 2020 checklist, a custom extruded-profile PO must also state die identity or “new die”, tolerance standard, cosmetic faces, secondary operations and inspection documents.
Name EN 755-9 (or EN 12020-2 where applicable) for as-extruded metal dimensions. List every machining feature with position tolerances — default fabrication hold is cut length ±0.5 mm, hole position ±0.2 mm, end square within 0.3 mm. State packaging (ISPM 15 timber when required) and Incoterms. Attach the same revision cited on the quote. If a first-article sample is required, write the sample quantity and approval gate on the PO so production does not overrun an unapproved trial.
What features on my drawing increase the extrusion price
Price rises when the die is harder to make, the press window narrows, yield falls or secondary CNC hours climb — not when the outline merely looks complex in a screenshot.
Unbalanced thin walls and sharp internal corners force slower presses and more scrap. Deep, narrow hollows need multi-part dies and raise die cost in 2026 USD. Blanket tolerances tighter than EN 755-9 on non-mating faces buy precision nobody uses. Large cosmetic areas after anodising demand careful packing and more rejects. Dense hole patterns, long pockets and fine threads move cost into machining after extrusion. Mark only mating dimensions tight, balance walls, add workable radii, and push ultra-tight features into a machining step rather than into the die.
| Feature | Effect on cost | Better move |
|---|---|---|
| Deep hollow / multi-void | Higher die cost, slower press | Simplify voids if function allows |
| Wall <~1.2 mm local | Fill risk, surface marks | Thicken non-critical webs |
| Blanket ±0.05 mm on section | Scrap and inspection load | Tighten only CTQs |
| Large Class-A cosmetic face | Finish rejects, packing cost | Define viewing zone only |
| Dense CNC after extrusion | Machine hours dominate | Integrate slots in the die where possible |
Do you do dfm review on extrusion drawings
Yes — DFM review is a named gate before a new die is cut, covering wall balance, radii, hollows, critical dimensions, finish faces and secondary ops.
The review returns a short issue list rather than a silent redraw. Buyers who skip it trade a few days of engineering for weeks of tool rework. Send PDF + DWG/DXF (and STEP if machined) with alloy intent, annual volume and whether cosmetic faces are visible after assembly. After DFM sign-off the quote, die schedule and first-article plan share one revision. Drawing changes after die cut restart cost and calendar; freeze CTQs before tool steel is ordered.
RFQ checklist — drawing package
- 2D section — PDF + DWG/DXF, revision controlled.
- 3D if machined — STEP or IGES matching the same rev.
- Alloy / temper — or functional requirements if open.
- CTQs — marked dimensions with tolerances.
- Lengths and qty — cut list + annual volume.
- Finish and cosmetics — mill/anodised; viewing faces.
- Secondary ops — holes, taps, pockets with datums.
- Documents — mill cert, inspection, packing mark needs.
Ask one question before the die is cut: which dimensions are critical to function. Everything else can stay on the standard tolerance table.
Four drawing mistakes that cost money
Related on this site
- how die cost amortises per meter — tooling share inside the metre price
- minimum order with a new die — 150 m existing vs 500 m new
- die making adds 7–12 days — calendar before first bars
- who owns the die — tooling title after the trial
Terms used in this article
- DFM
- Design for manufacturability review of the section and secondary ops before the die is cut.
- CTQ
- Critical-to-quality or critical-to-function dimension that must carry an explicit tolerance.
- EN 755-9
- European standard commonly cited for as-extruded dimensional tolerances on aluminium profiles.
- Revision control
- Part number + rev letter/date that ties the quote, PO and shop order to one drawing state.
- Secondary operations
- Cut-to-length, drilling, tapping, milling and related work after extrusion.
Questions buyers ask
What do you need from me to start?
A revision-controlled 2D section (PDF + DWG/DXF), alloy or functional needs, cut lengths, quantity, finish, and any machining features. Add STEP or IGES when holes or pockets exist. With that package we can DFM-review and quote inside the normal commercial cycle before die work starts.
Can I approve a sample first?
Yes. Write a first-article or sample quantity and an approval gate on the PO. On a new die the sample follows die proving; on an existing die a short cut-and-finish sample can precede the bulk run. Production quantities should not ship until the agreed sample is signed.
What happens if my drawing changes?
Bump the revision and resubmit. Changes before die cut are an engineering update; changes after die cut may need tool rework and a new quote. Fabrication-only changes (hole moves on an unchanged section) usually restart the CNC program without a new die, but still need a rev-controlled drawing.
How do I track the order?
After PO lock you receive stage dates for die (if any), press, finish, fabrication and packing. Ask for the current gate on weekly updates: DFM done, die in cut, first bar, anodising lot, CNC complete, cargo ready. Keep the same revision number on every email so status maps to one geometry.
Send the drawing set you want quoted
Attach PDF + DWG/DXF (and STEP if machined), mark CTQs, and state whether the die is new or existing. We will return a DFM note and a stage calendar before tool steel is ordered.
Send drawings for DFM reviewRelated reading
Twelve more engineering notes from this blog, picked for this article — plus every category below.
 ApplicationsAluminium Profile Workbenches: Design the Top and the Frame as Two Separate Problems
 Engineering DesignT-Slot Aluminum Profile Connectors: What Each Type Is Actually Good At
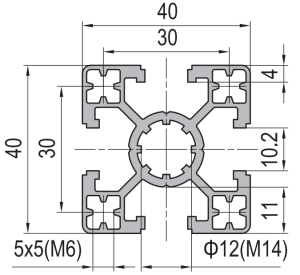 Engineering Design4040 T-Slot Aluminium Profile for Machine Frames: Choose It by Deflection
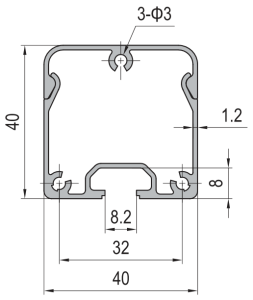 Engineering DesignHow to Choose the Right T-Slot Aluminium Profile for Your Project
 ApplicationsAluminium Profiles for Automation Equipment Frames: Design From the Assembly Floor
 Engineering DesignCut-to-Length, Drilling and Tapping: What Fabrication Adds
 ApplicationsAluminium Partitions: The Three Performance Numbers Behind the Aesthetic
 ApplicationsBuilding with T-Slot: Frames, Fences, Workbenches and Guards
 ApplicationsDesigning Machine Guards and Safety Fences in Aluminium Profile: An ISO 14120 Guide
 Sourcing and ProcurementAluminium Profile MOQ: 150 m Existing Die, 500 m New
 ApplicationsAluminium Profile for LED Strips: A Heat Sink First, a Housing Second
 ApplicationsAluminium Profiles in Solar Mounting: Wind Uplift, Corrosion and a 25-Year Life
