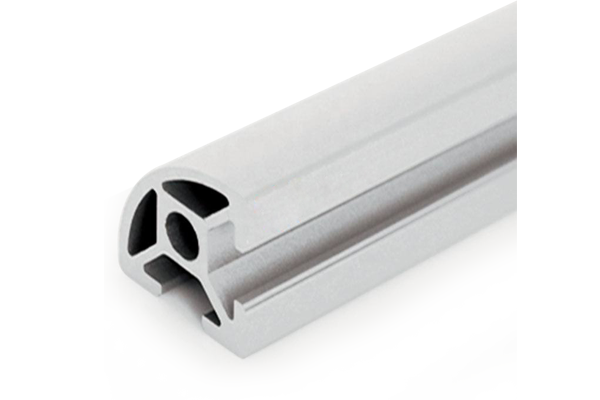
Aluminium sections are extruded profiles bought as a shape: standard angle, channel, tube and flat bar, or a bespoke section made to a drawing. There are three buying routes. A catalogue section needs no tooling and ships from stock. An existing die needs no tooling either, but the shape is fixed. A new die gives you exactly the section you want and typically adds two to four weeks and a one-off tooling charge to the first order.
Below: how to tell which route your part needs, how sections are toleranced, and the specification items that decide a quotation.
The three ways to buy an aluminium section
| Route | Tooling | Lead time | Choose it when |
|---|
| Catalogue section | None | From stock | You need angle, channel, tube or flat bar to a standard size and the exact shape is not critical |
| Existing die | None | 2–4 weeks | Your section already exists in our die library, or you can adapt to a shape we already run |
| New die | One-off die charge | 3–6 weeks including sampling | The function depends on the section geometry — a sealing groove, a cable channel, a snap fit, a thermal break |
The third route is the one buyers under-use. It is common to see a product built from three bolted standard angles where a single bespoke section would have been cheaper after the second production run, because the die charge is amortised over the volume while the assembly labour never is.
Standard sections we supply
Standard sections are held in mill finish and are normally supplied in 6,000 mm lengths, cut to your cut list on request.
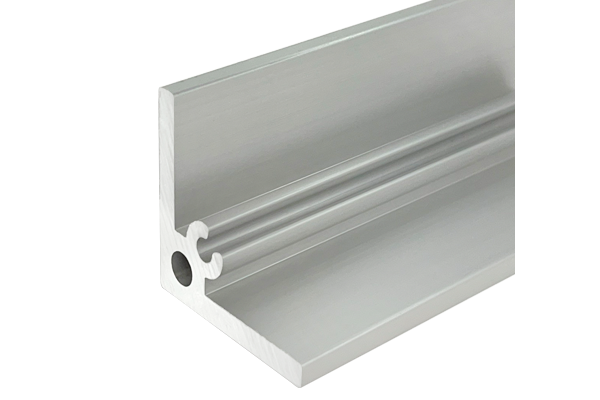
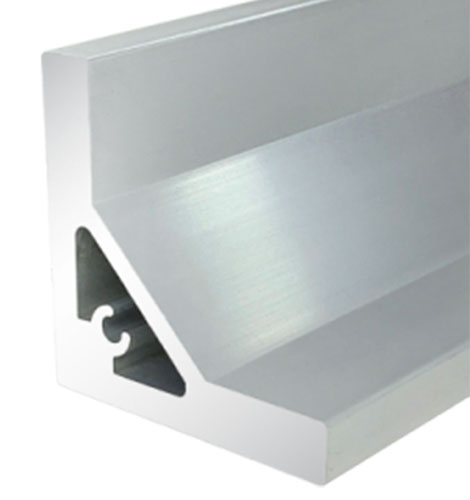
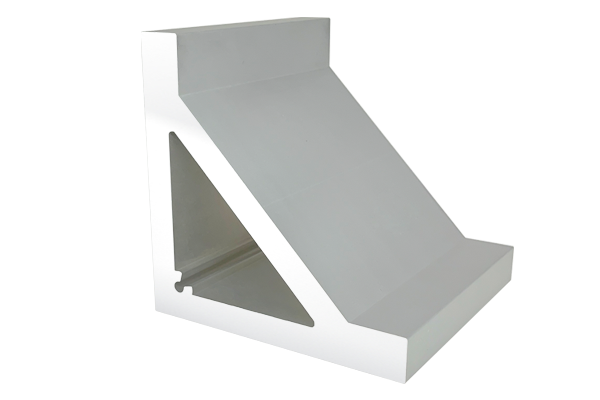
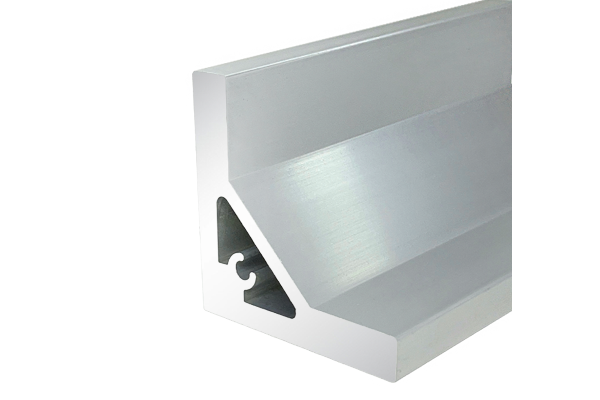
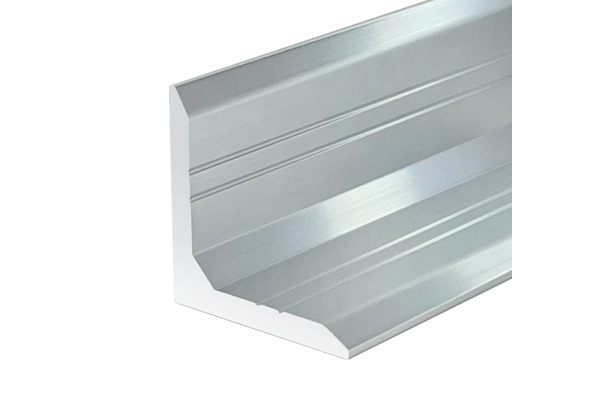
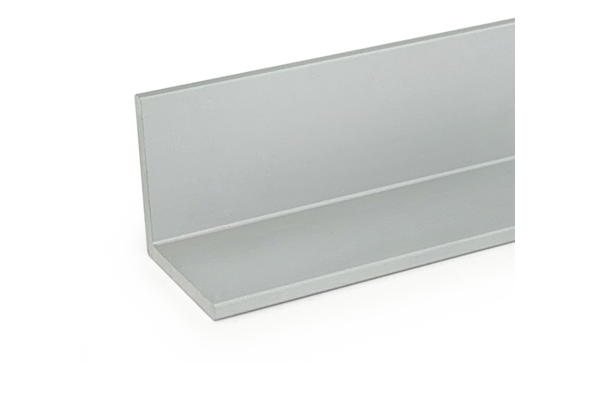
AngleEqual and unequal leg, from light trim sections up to heavy structural angles. Used for edge protection, frames and corner reinforcement. See aluminium angle profiles.
ChannelU and C sections, including slotted channel where a bolt position has to be adjustable.
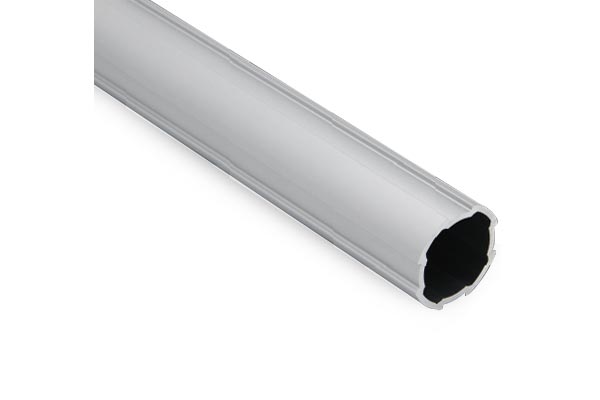
Tube and hollow sectionSquare, rectangular and round tube, in a range of wall thicknesses.
Flat bar and stripRectangular solid sections used as clamping bars, wear strips and spacers.
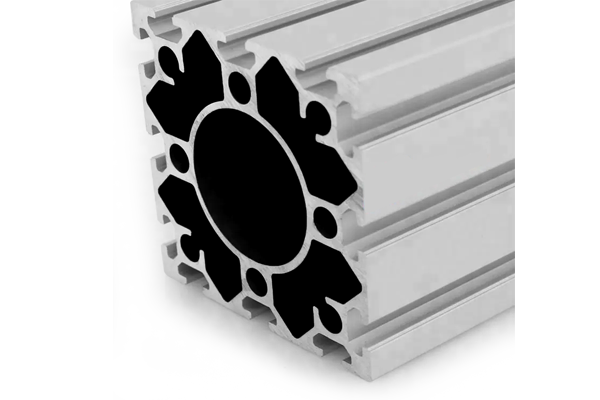
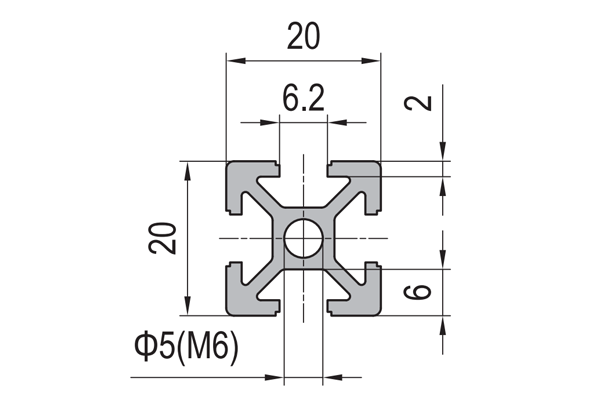
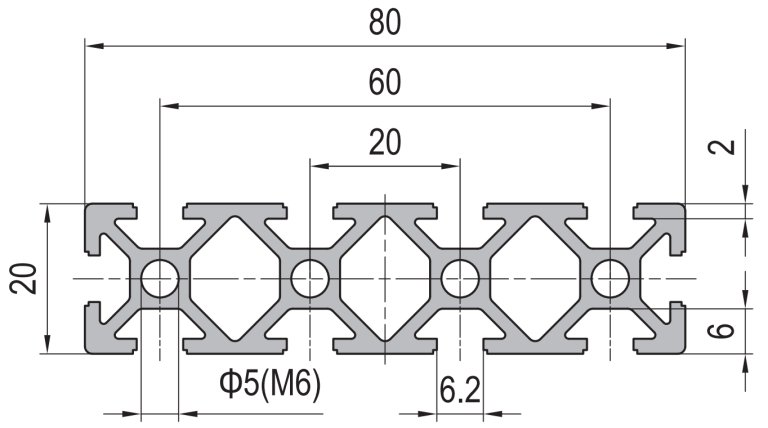
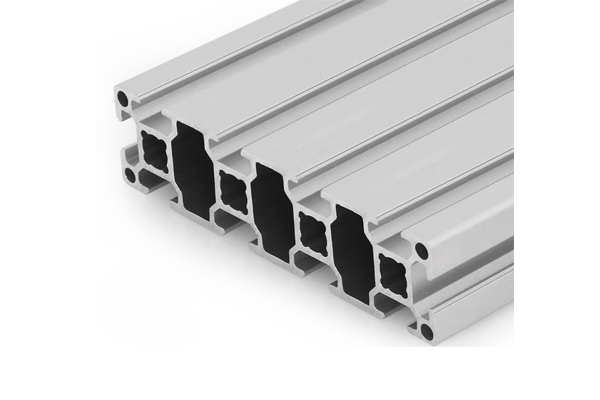
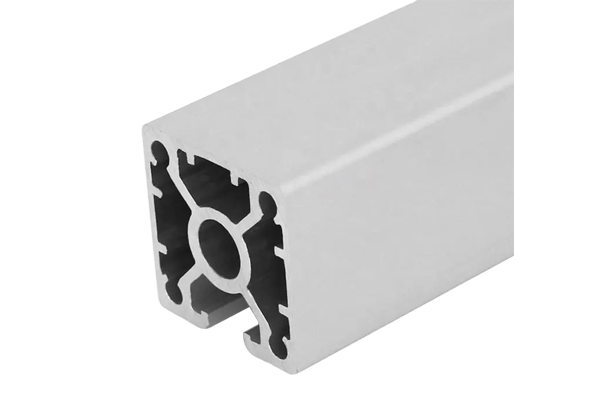
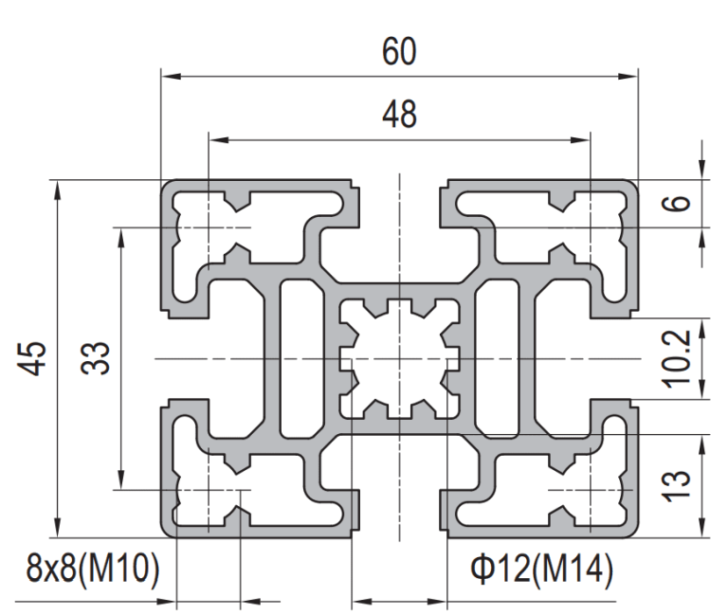
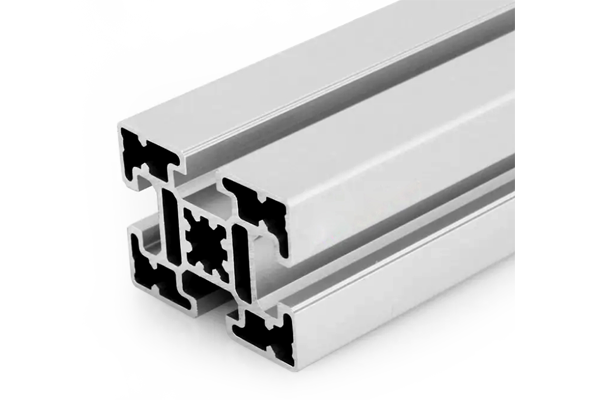
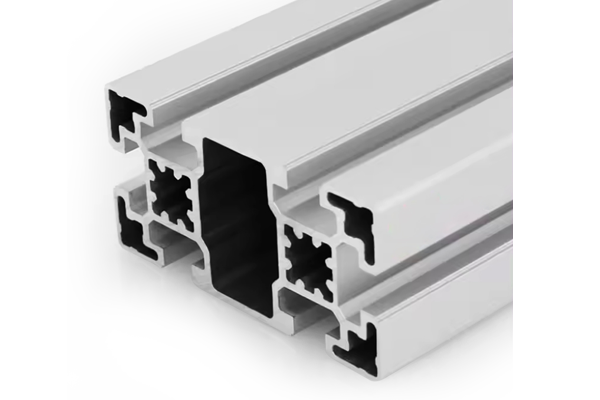
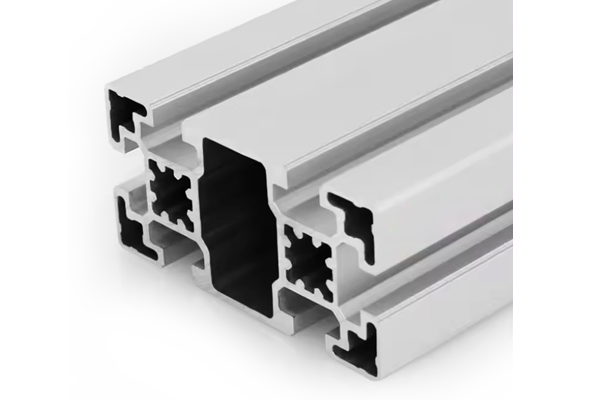
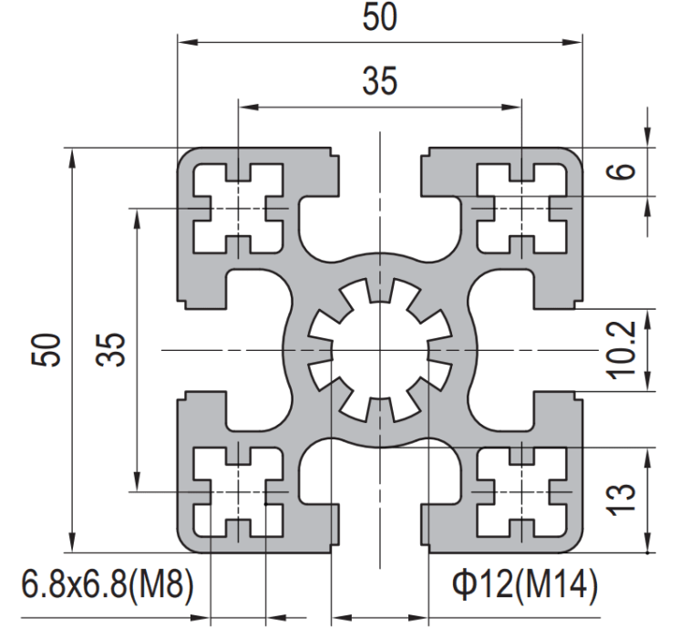
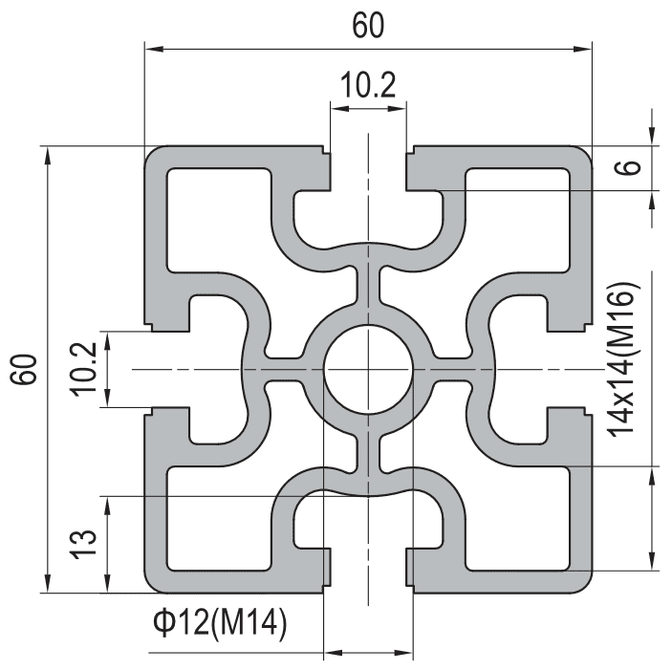
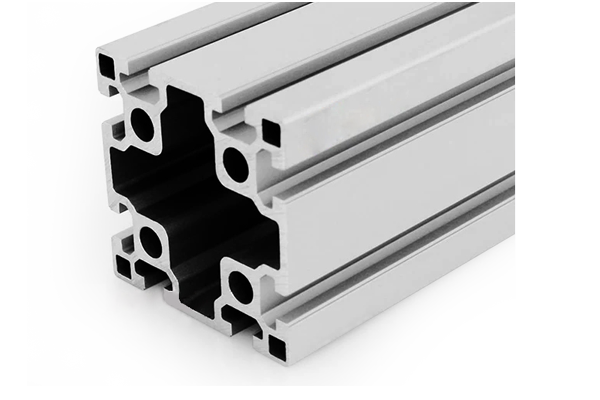
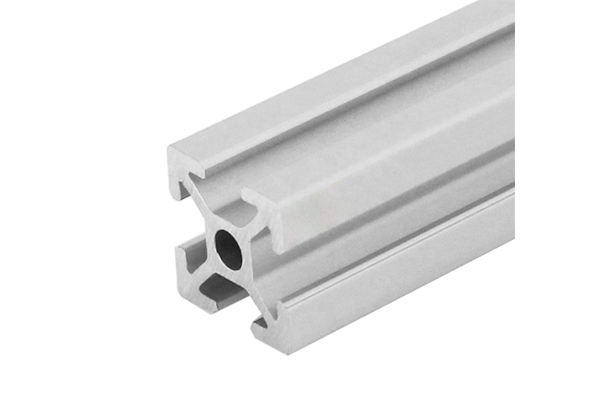
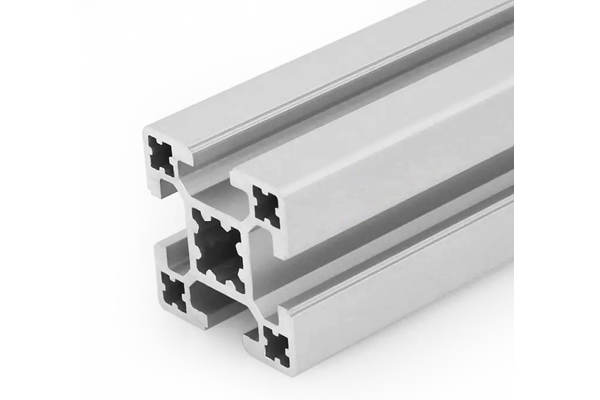
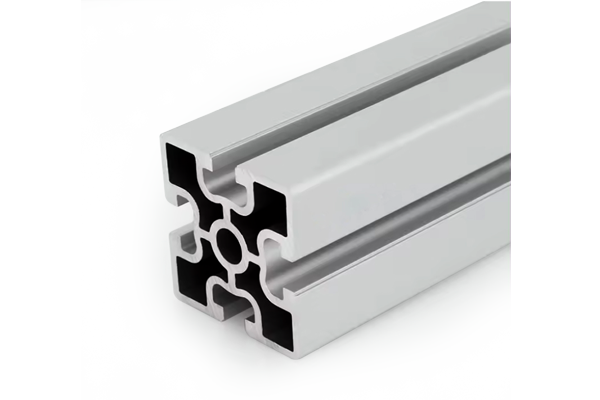
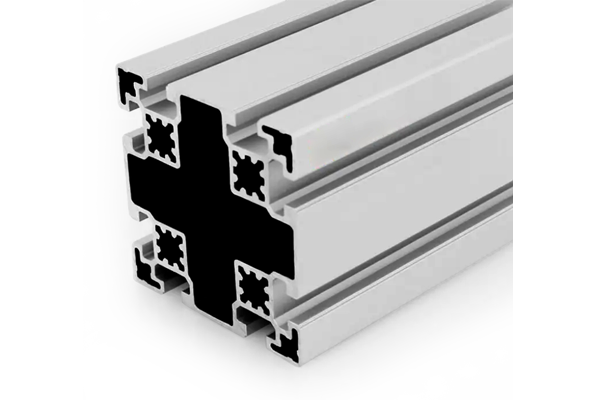
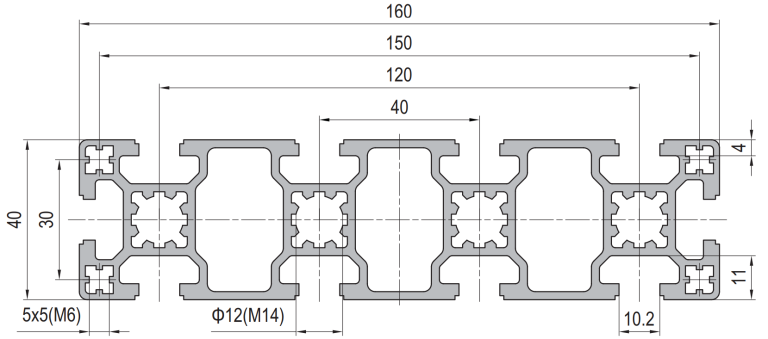
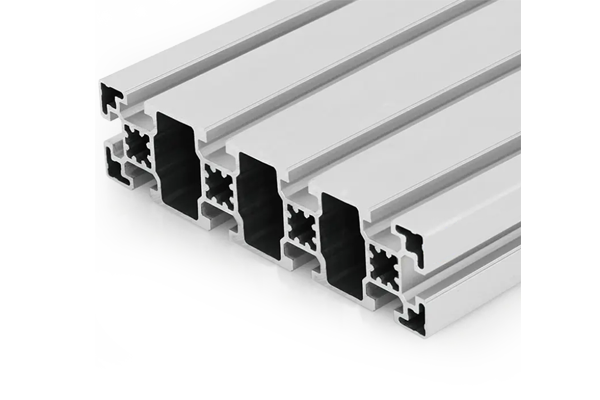
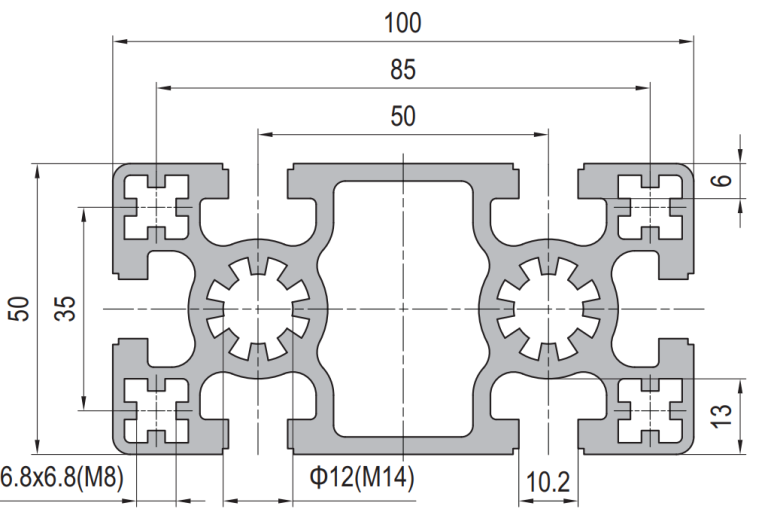
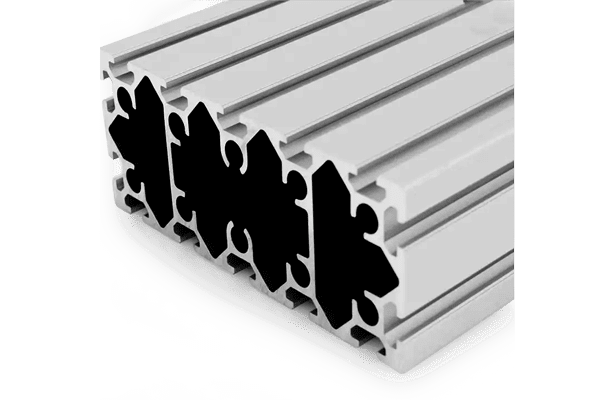
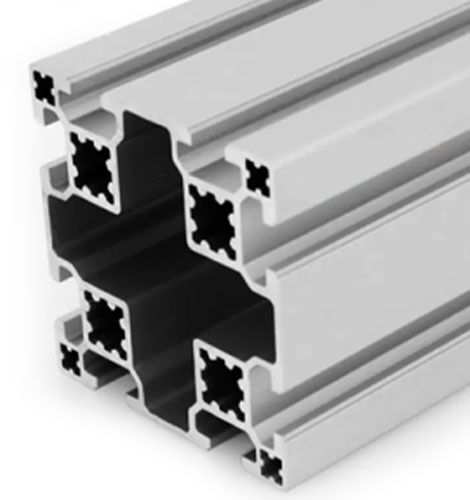
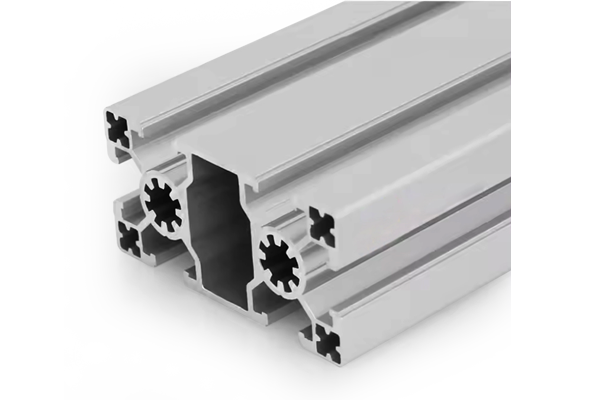
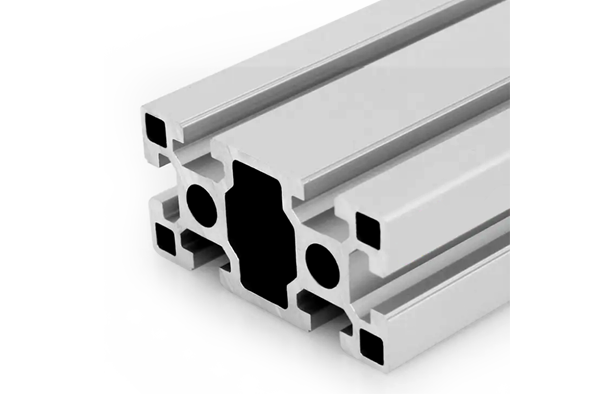
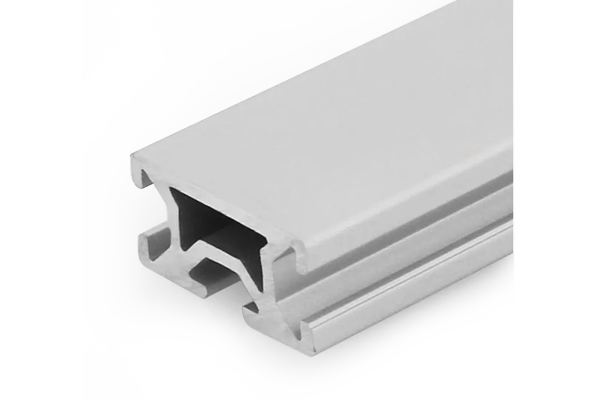
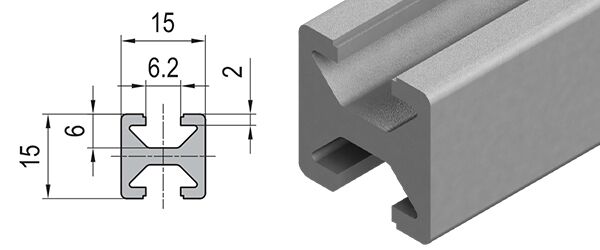
Slotted profileT-slot sections with 6, 8 or 10 mm grooves, covered in detail under strut profiles.
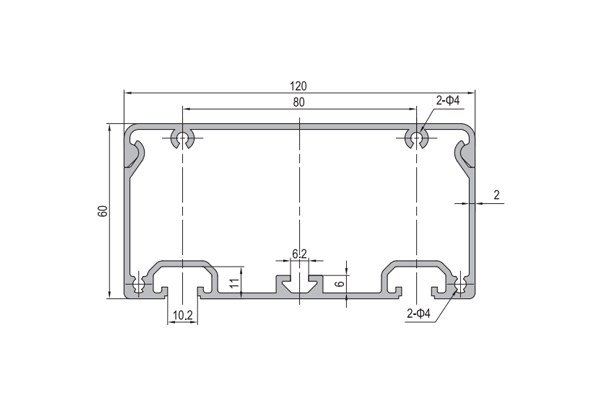
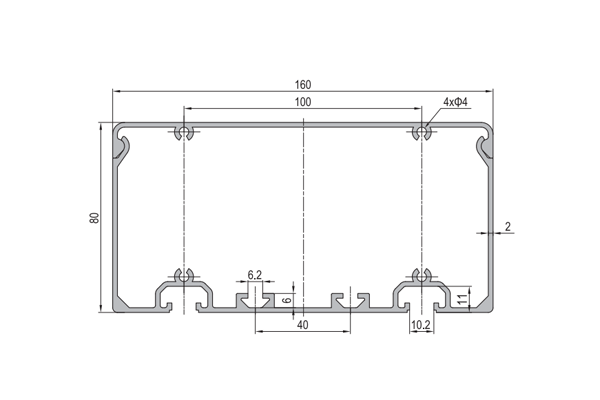
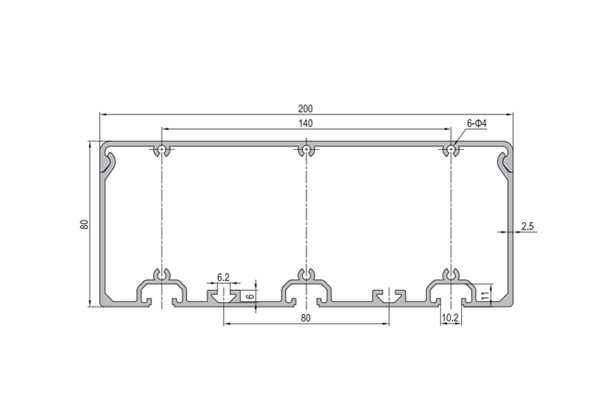
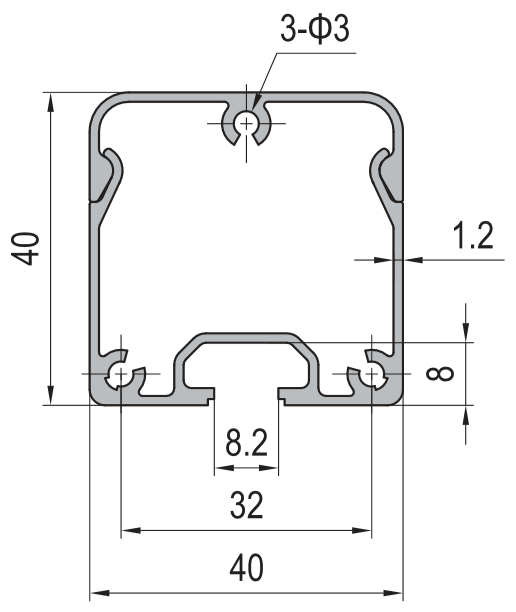
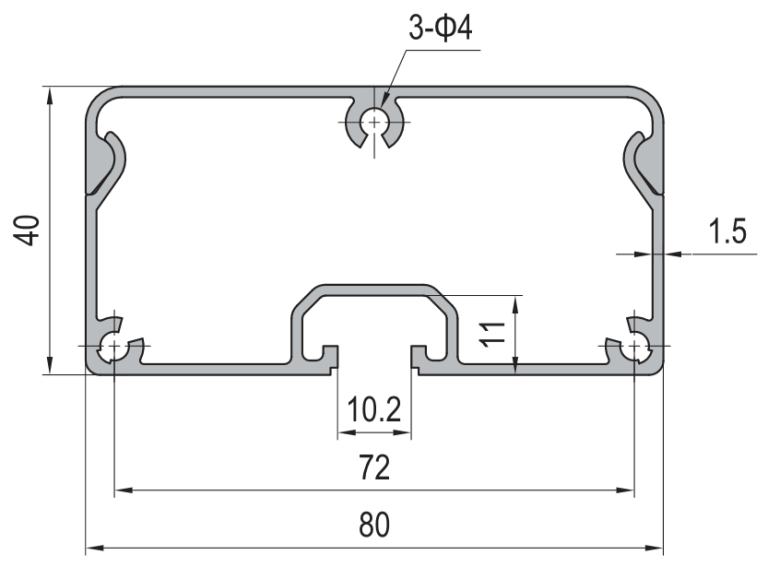
Bespoke sectionAny closed or semi-closed shape drawn around the function, including multi-cavity and thermal-break designs.
What a section drawing has to show
A usable extrusion drawing is not a manufacturing drawing; it is a section drawing with rules. The items below are the ones that actually decide whether a quotation comes back clean.
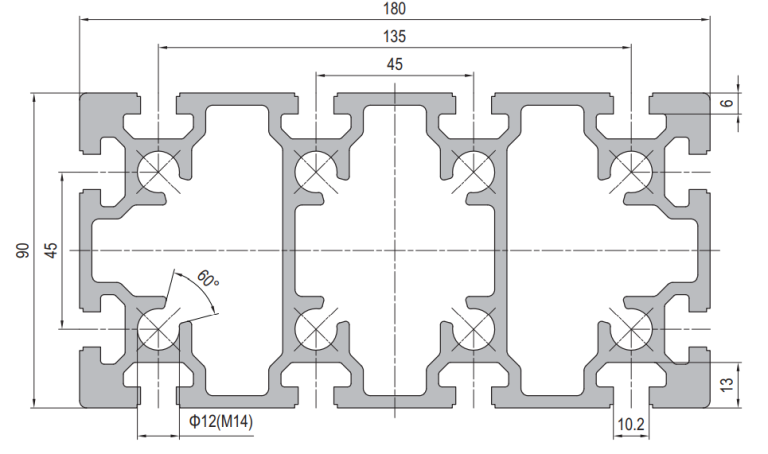
- Full section geometry at a stated scale, with wall thicknesses called out. Thin walls below about 1.0 mm become difficult and expensive to extrude.
- Alloy and temper — 6063-T6 is the default for architectural and general industrial sections; 6005A or 6061 where higher strength is needed.
- Critical dimensions and their tolerances — mark only the dimensions that matter. A drawing that tolerances everything tightly is treated as if all of it matters.
- Where the visible face is — extrusion leaves faint die lines, and knowing which face is on show lets the die be polished and the drawing orientated accordingly.
- Finish — mill, anodised with a film thickness in micrometres, or powder coated with a RAL reference.
- Length and cut list — random mill length, or a cut list with quantities.
Practical point: send the drawing as a DXF or DWG where you can, not only as a PDF. A vector section lets the die shop measure the geometry directly, and it removes the most common source of first-article rejection — a dimension that was readable but not exact.
How extruded sections are toleranced
Extrusion is a hot forming process, so tolerances are wider than in machining and they are not symmetrical. Three classes of dimension behave differently.
Dimensions across the section
Wall thickness and overall width are governed by the standard you nominate. EN 755-9, GB/T 6892 and ASTM B221 all define tolerance tables that scale with the size of the dimension, and the drawing overrides them where it is tighter. A common mistake is to tolerance a section to a machining standard; the extruder will quote it, but the price reflects the yield loss.
Twist, straightness and flatness
These are the tolerances that cause visible problems in a finished frame, because they accumulate over length. They are specified separately from cross-section dimensions and are usually expressed as millimetres per metre.
Length
Cut-to-length is normally held to ±1 mm on a fixed cut. Where a length is critical because it will be assembled against another member, say so — it costs very little to hold a tighter cut on a dedicated saw.
Wall thickness and cost
The single biggest driver of section cost is not the alloy or the finish — it is the wall thickness and the perimeter-to-weight ratio. A section with very thin walls requires a delicate die and a slower press speed, and it is more likely to distort during quenching. A section with a heavy, compact shape extrudes quickly and cheaply. When a part is being designed around a section, moving a wall from 1.2 mm to 1.5 mm often costs less per metre than adding a machining operation to compensate for a flimsy profile.
After extrusion: cutting, machining and finishing
Most sections leave the press and then become a component. We cut to length, deburr, and can add drilled holes, counterbores, tapped holes, end milling, notches and chamfers in the same order. Keeping machining in-house avoids a second logistics cycle and means the finished part is inspected once, against one drawing. See CNC machining for the processes available and anodised aluminium profiles for the finishing options.
Inspection and documentation
Dimensional inspection is carried out against the nominated standard with the drawing taking precedence, and the results are recorded against the order. On request we supply a dimensional report, a mill certificate for the billet, a film-thickness record for anodised parts, and first-article samples before a production run. Where a section will be used structurally, agree the inspection plan at the quotation stage rather than after the first shipment.
Which section do you actually need?
The quickest way to answer this is to describe the function rather than the shape. A part that carries a panel wants an angle or a channel. A part that hides a fastener wants a slotted profile. A part that guides a cable wants a channel with a defined opening. A part that has to look like a product wants a bespoke section with the visible faces controlled. Send a sketch, a photograph of a competitor part, or a section drawing, and we will tell you which route is cheapest for your volume. Related ranges: strut profiles, anodised aluminium profiles, connecting elements and aluminium angle profiles.